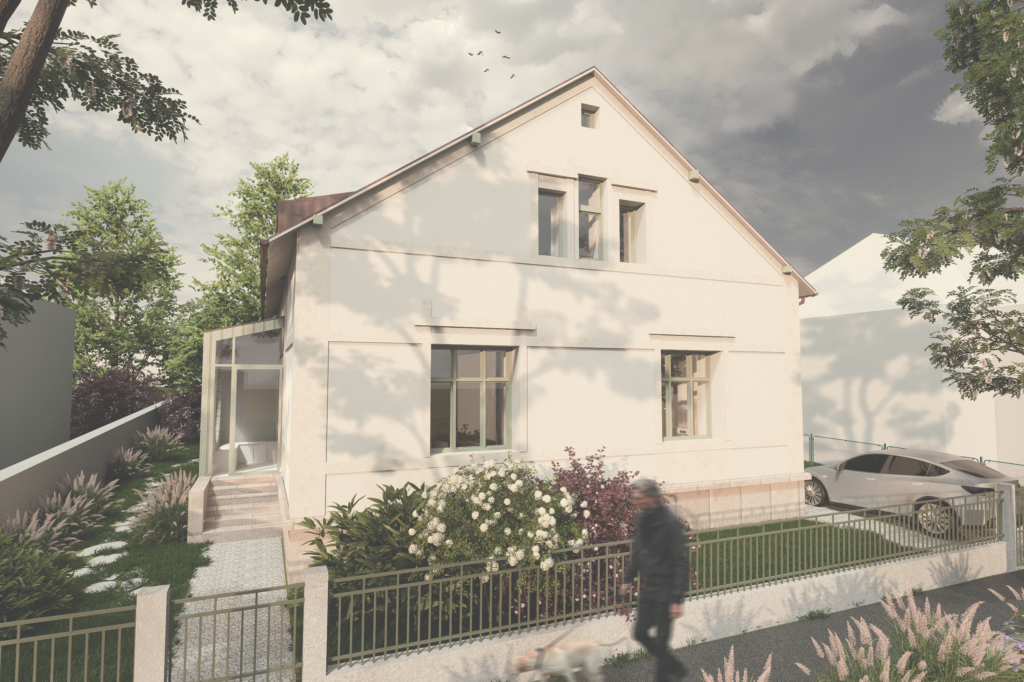
This thesis focuses on the renovation of a First Republic-era villa built in 1908 in northern Bohemia. The design is based on respect for the historical architecture and the unique genius loci of the house, whose original character is preserved and sensitively complemented by contemporary architectural and technological elements.
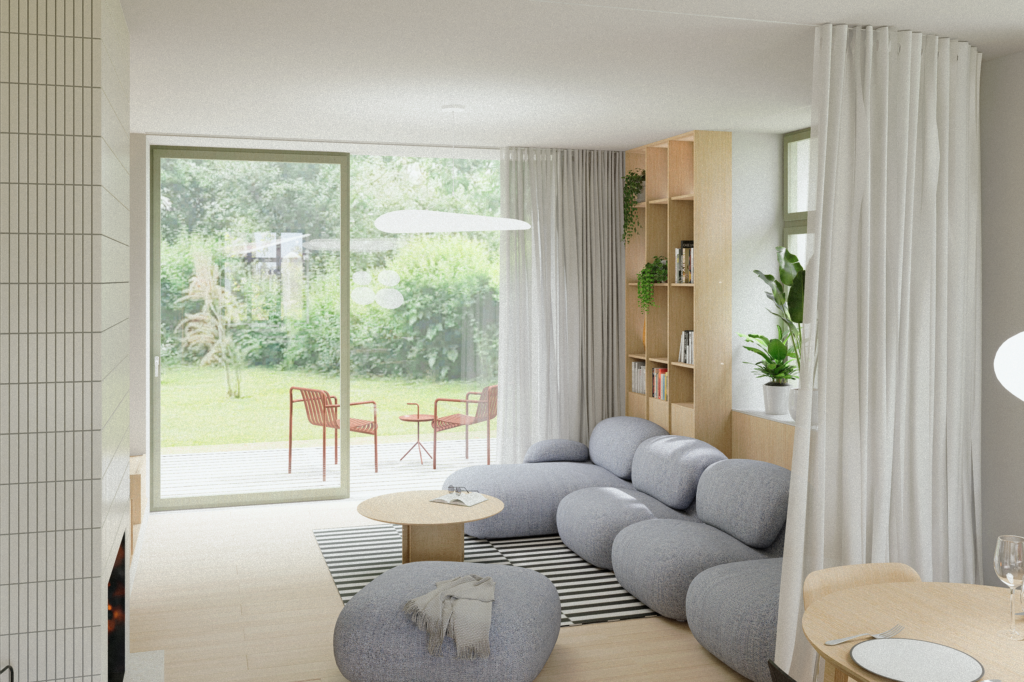
The goal of the project is to create a modern family home that combines the building’s historical value with the demands of contemporary life. The renovation preserves the original architectural details, unifies the house into a single family villa, and opens up the living spaces toward the garden through large-format glazing.
The project demonstrates that the sensitive restoration of a historic building can respect its past while offering comfortable, functional, and long-term sustainable living for a contemporary family.
Exteriors
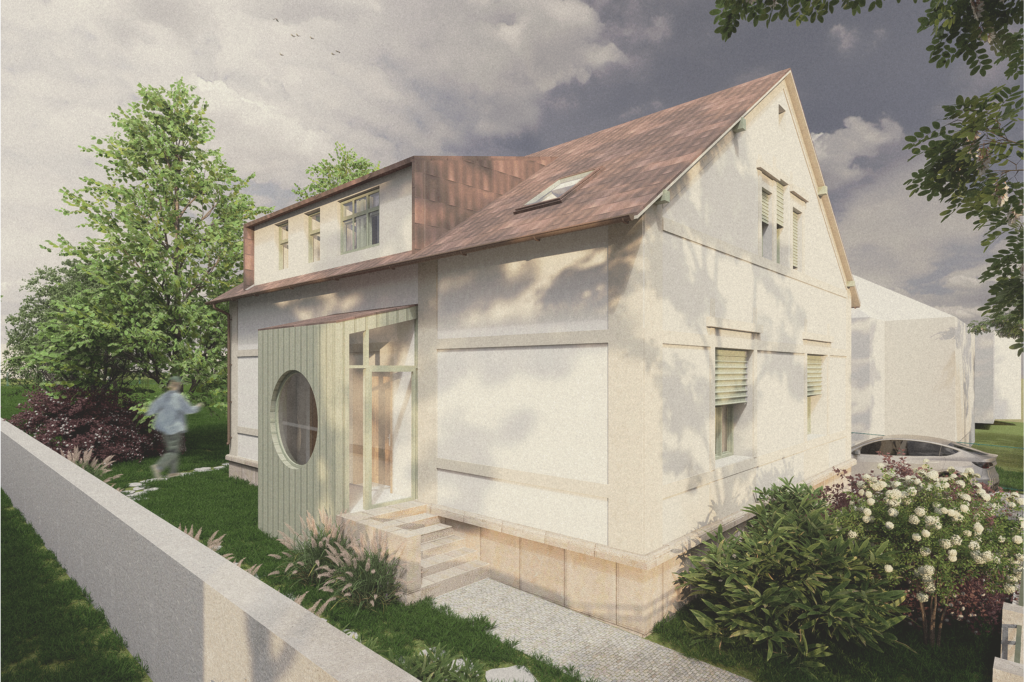
The exterior design is based on the utmost respect for the original architecture of this First Republic-era villa, built in 1908. The goal was to preserve its historical identity, characteristic proportions, and artisanal details, while adapting it to today’s requirements for comfortable and energy-efficient living.
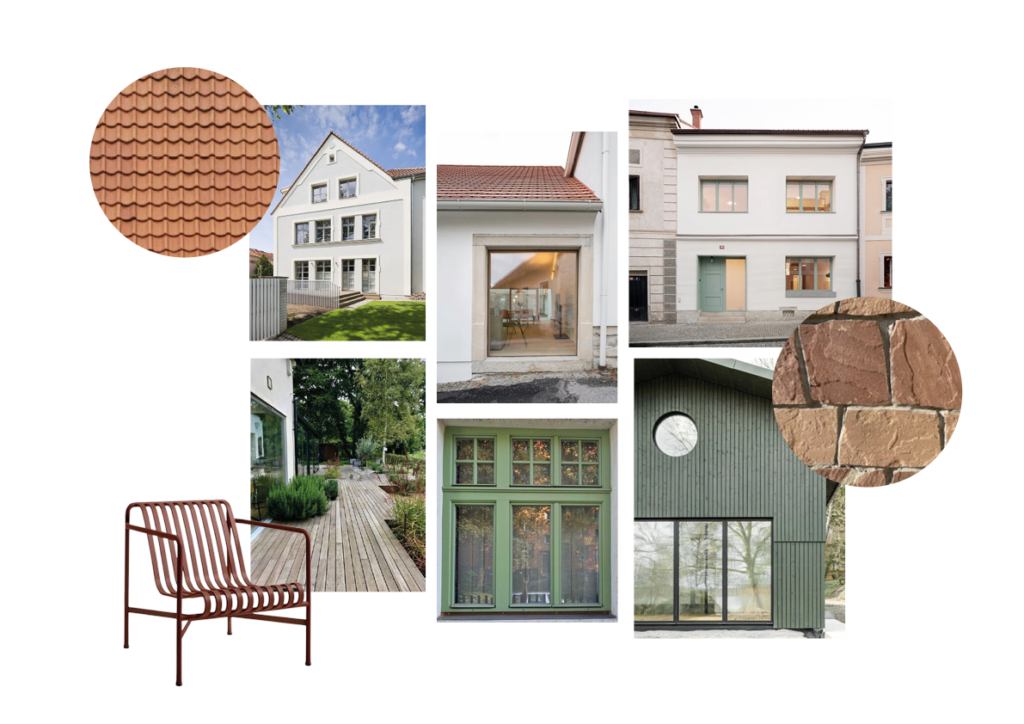
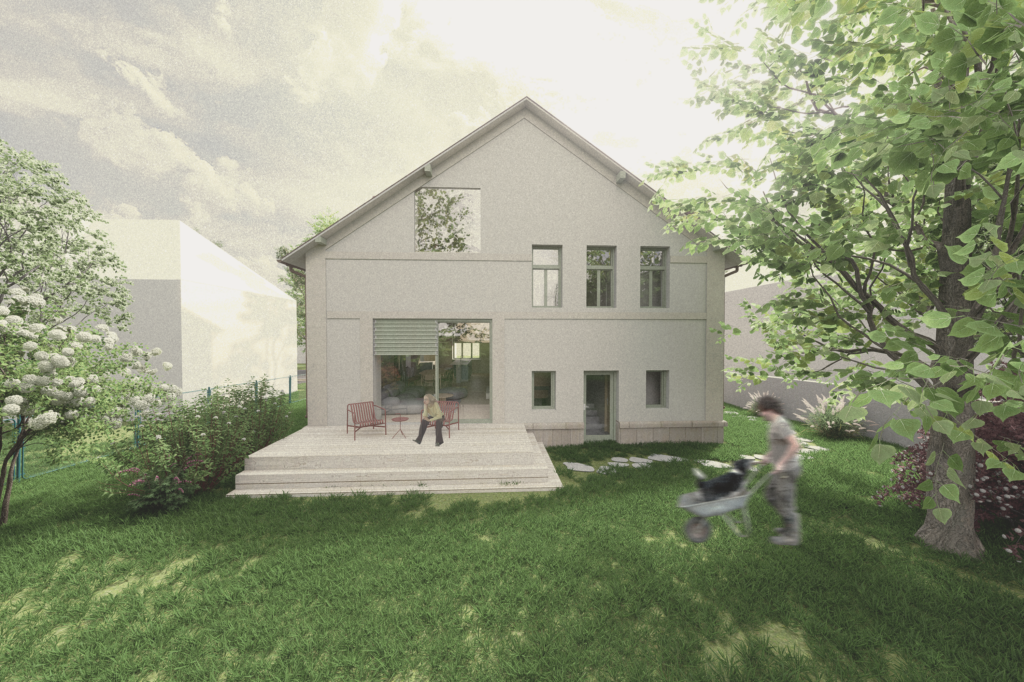
The original character of the house is preserved through the restoration of the facade’s decorative elements, the arrangement of the wooden windows, the red sandstone base, and a carefully chosen color palette. The renovation includes complete thermal insulation of the building, with the original architectural details replaced by faithful replicas.
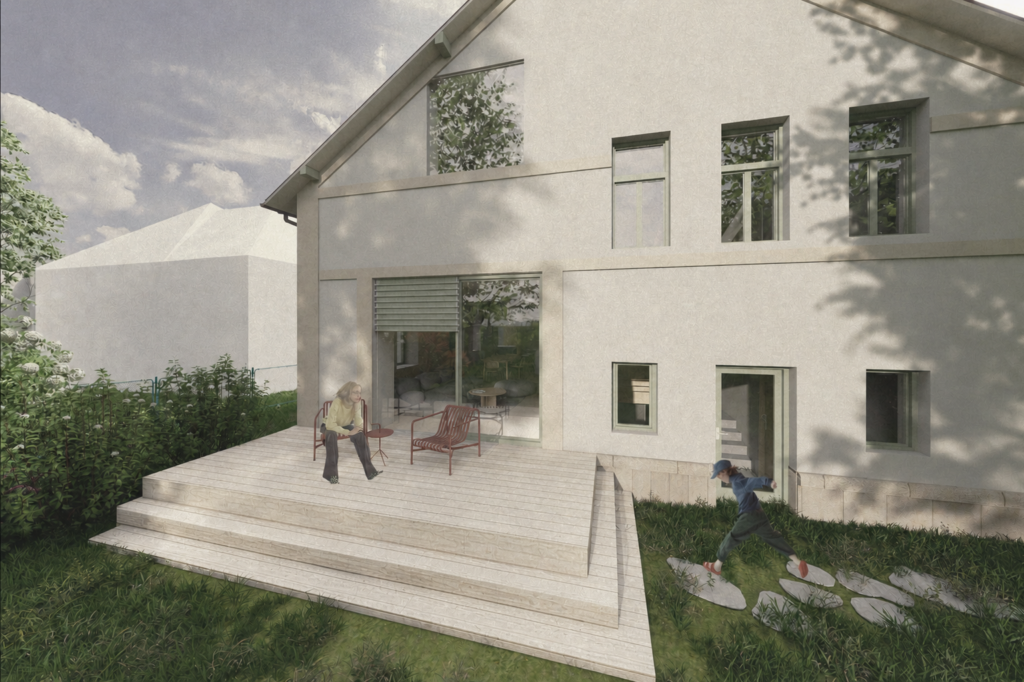
The modern interventions are designed to engage in a natural dialogue with the historic structure. The new entrance porch reinterprets the original form in a contemporary style and highlights the historic front door as one of the house’s most valuable features. The rear facade opens onto the garden through large-format frameless glazing and a sliding glass door, which connect the interior with the exterior without disrupting the building’s overall character.
The result is a sensitive renovation that combines the historical value of First Republic-era architecture with the needs of contemporary family living.
1st-floor interior
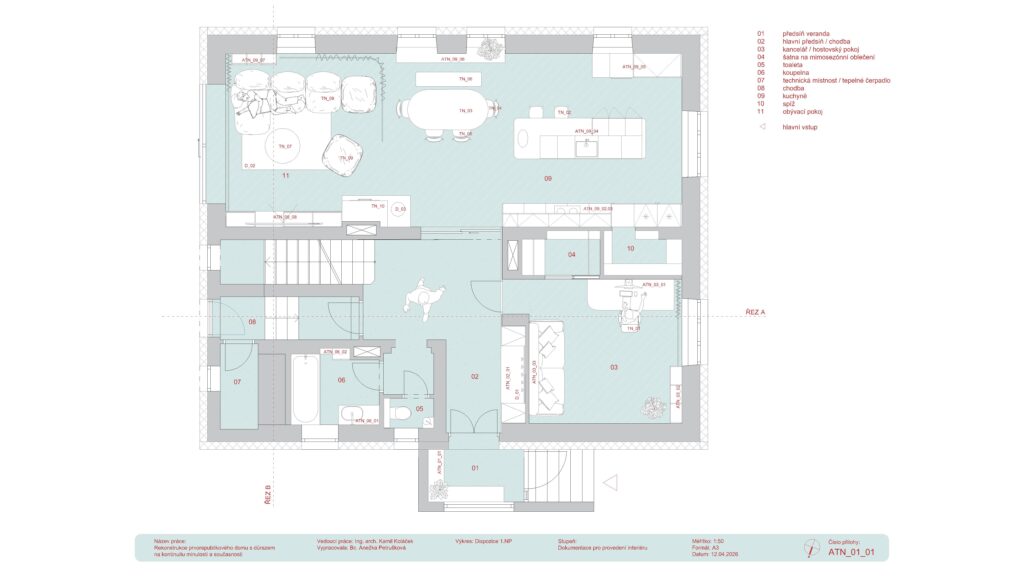
The interior is designed for a young family, with an emphasis on everyday comfort, the natural flow of household life, and timeless design. The layout supports the smooth functioning of the home, combines shared family activities with opportunities for privacy, and offers ample storage space as well as flexible solutions for the residents’ changing needs.
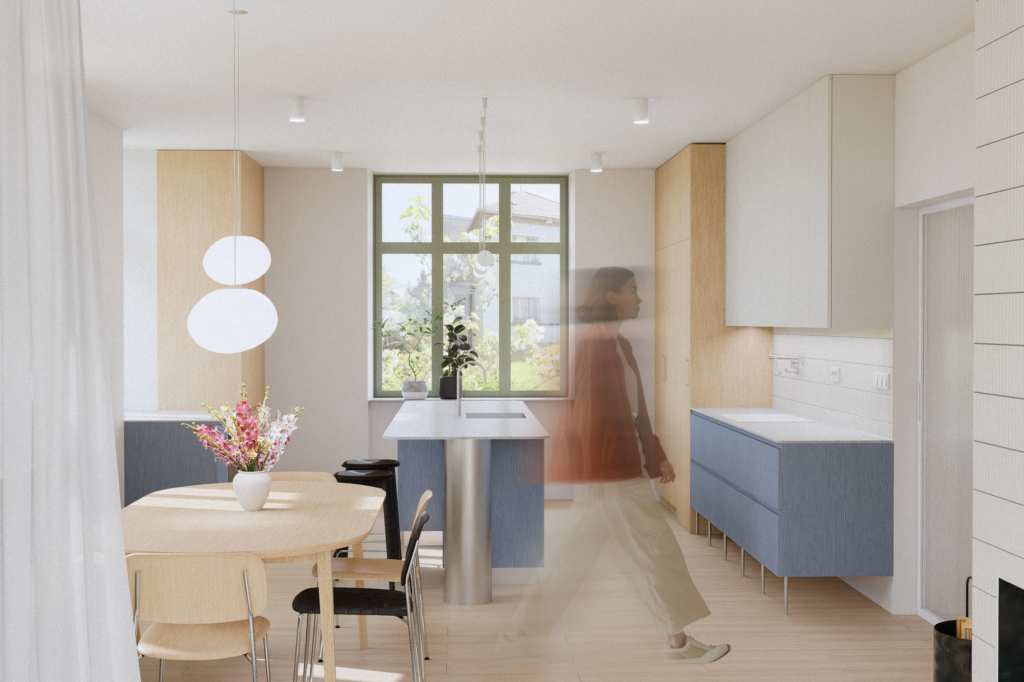
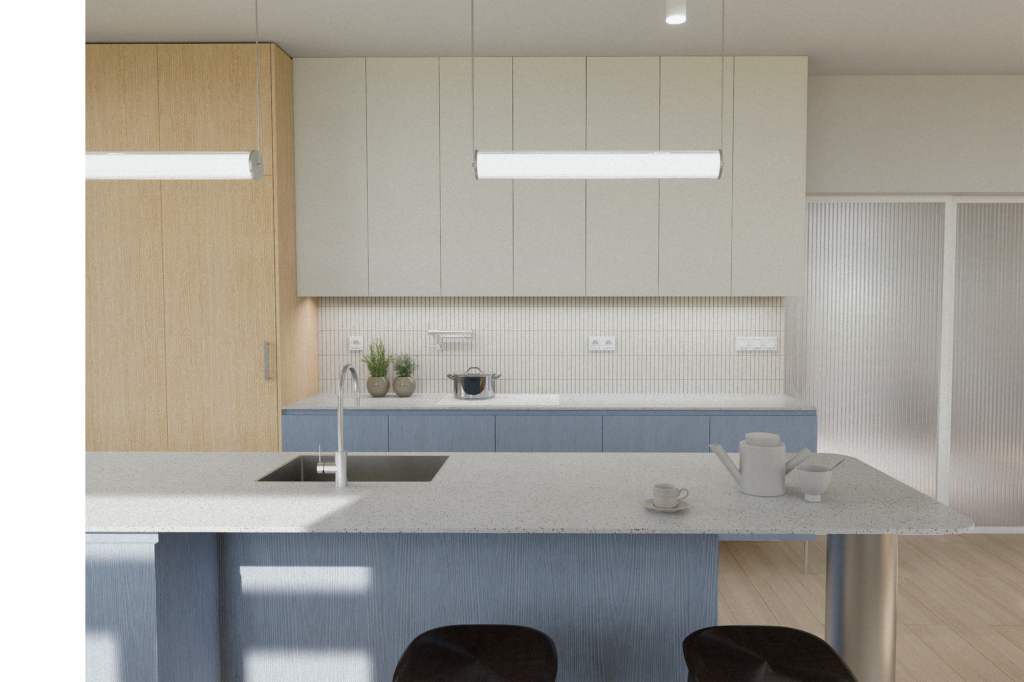
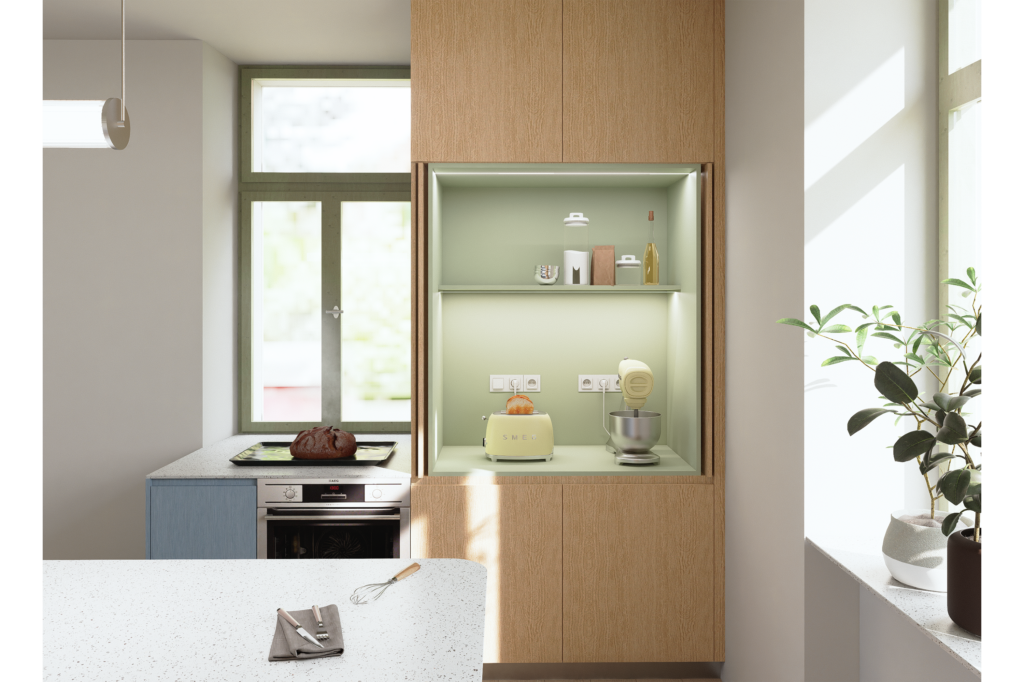
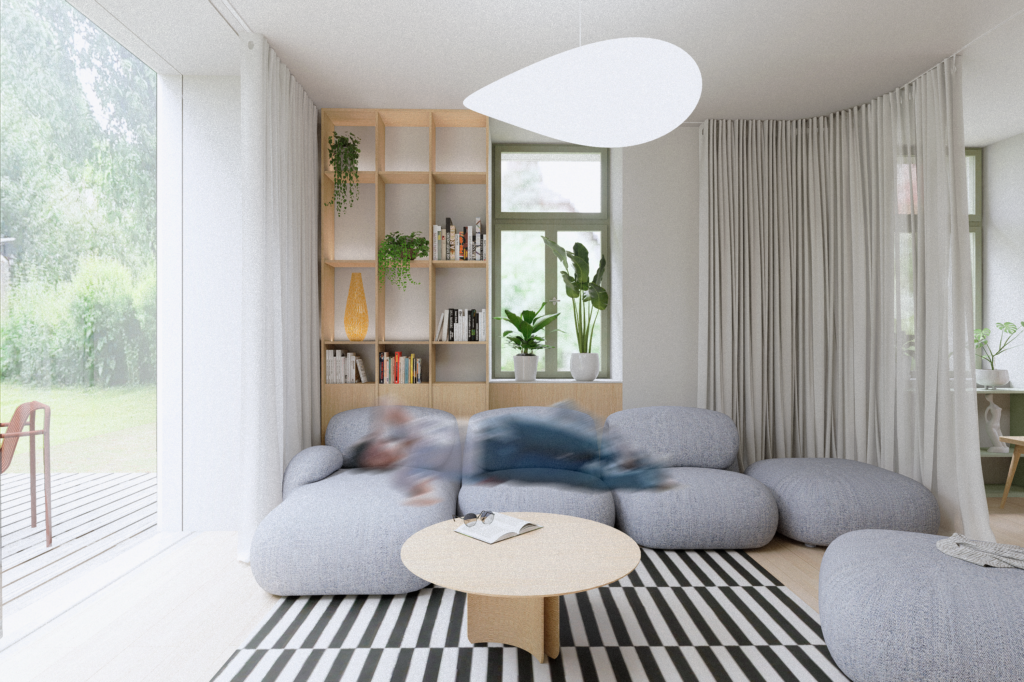
The heart of the home is an open living area comprising the kitchen, dining room, and living room, which opens onto the garden through large-format windows. The kitchen was designed with practicality in mind and includes a pantry and a dedicated space for kitchen appliances, which facilitates daily cooking while maintaining a clean look for the countertop.
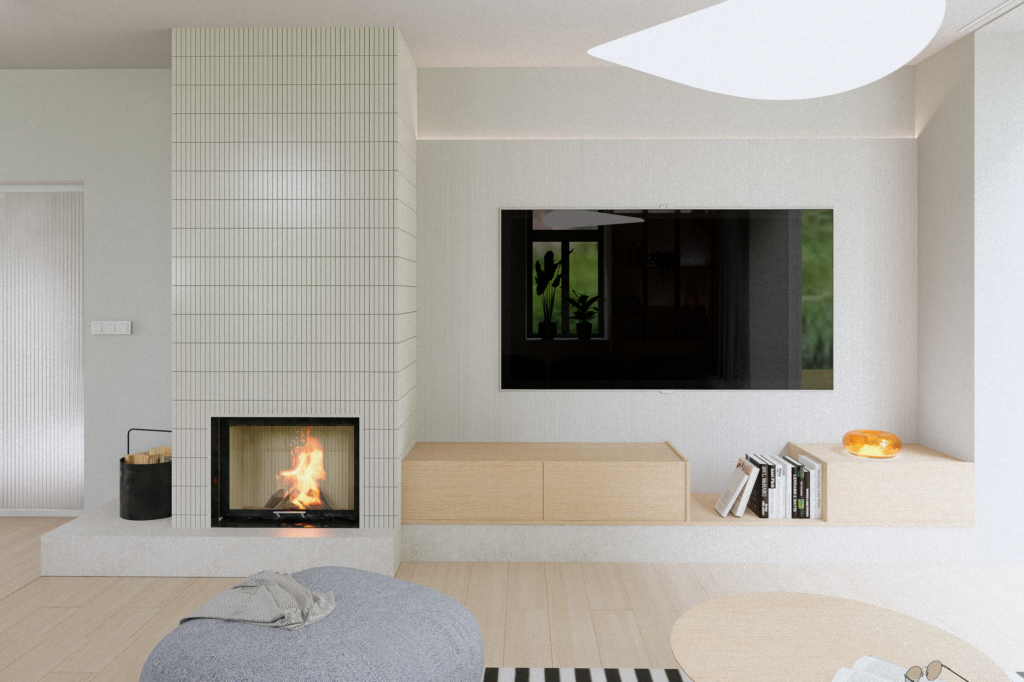
The material palette is based on a combination of oak wood, light tones, and subtle color accents. This timeless palette creates a serene atmosphere and allows the quality of the materials used to shine through. The focal point of the living space is a fireplace inspired by traditional stoves, which serves as the natural center of family life.
The interior blends the historic character of the house with a contemporary lifestyle. Modern technology is integrated discreetly and functionally, while carefully selected materials, details, and color schemes create a harmonious environment that respects the original architecture while meeting the needs of a modern family.
2nd-floor interior
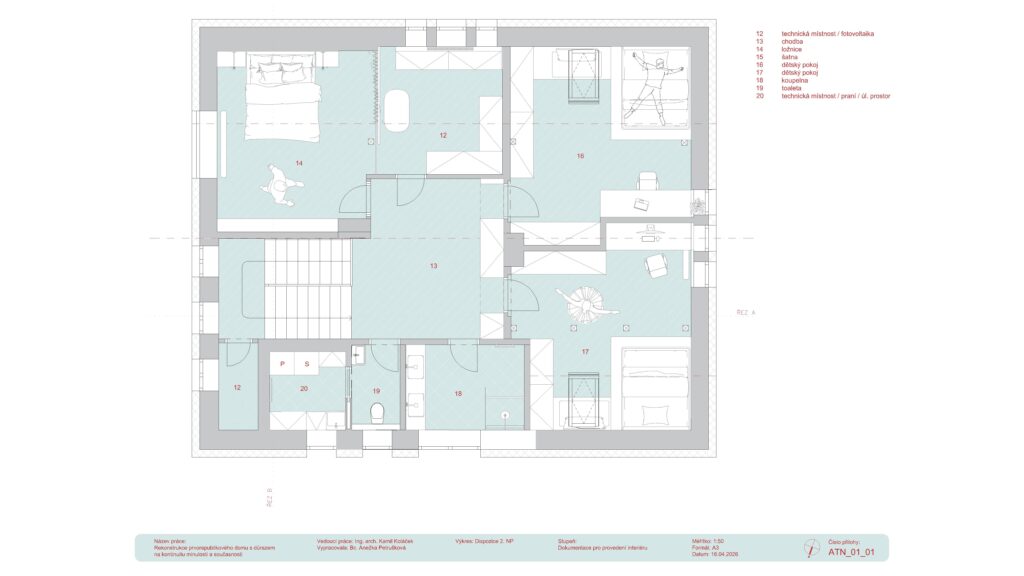
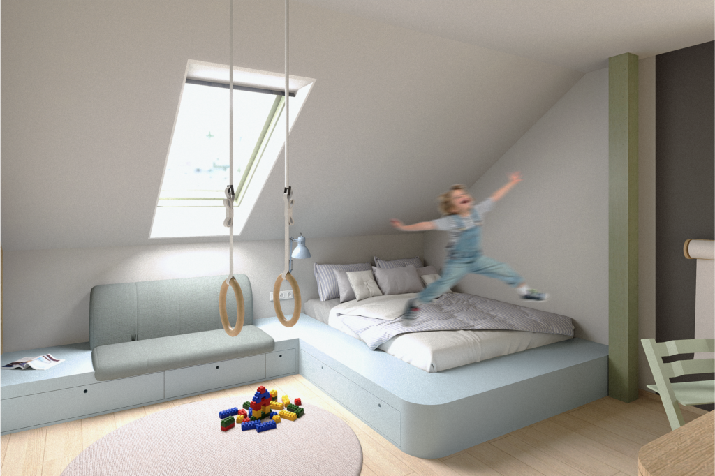
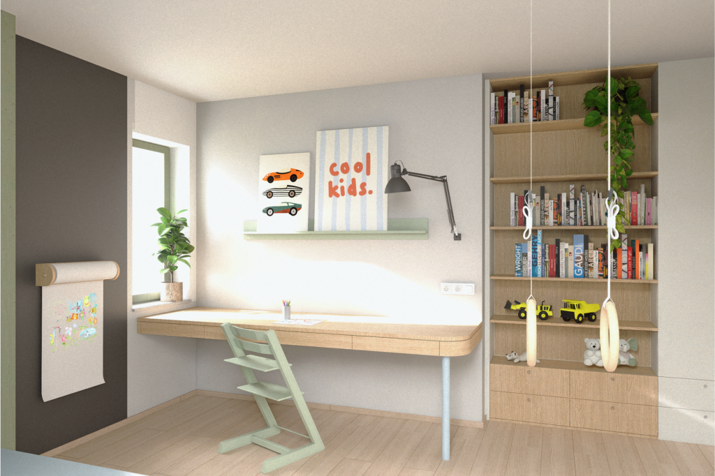
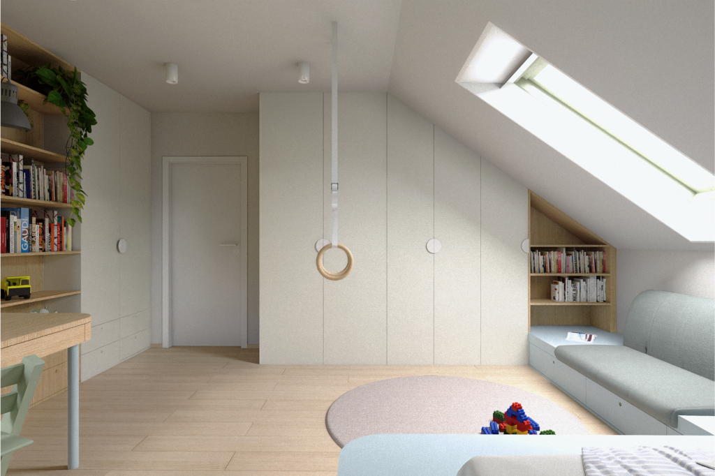
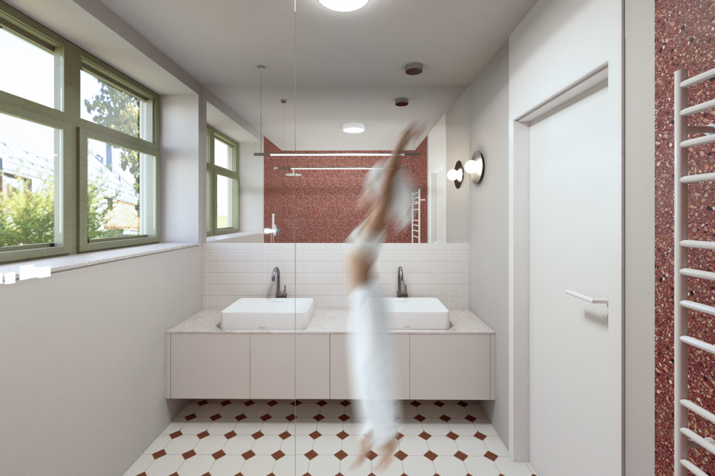
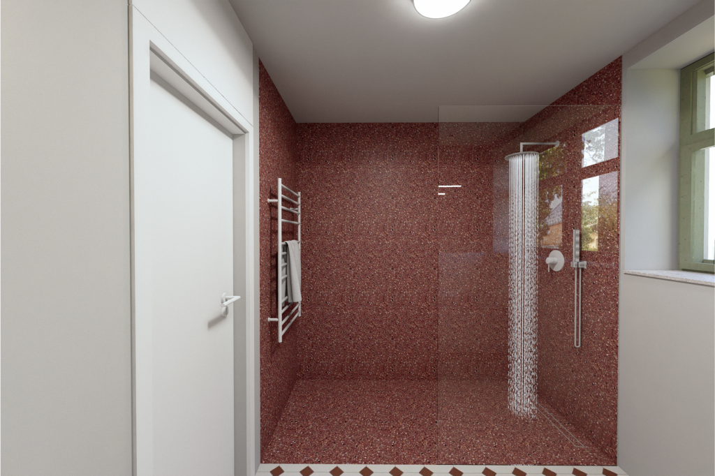
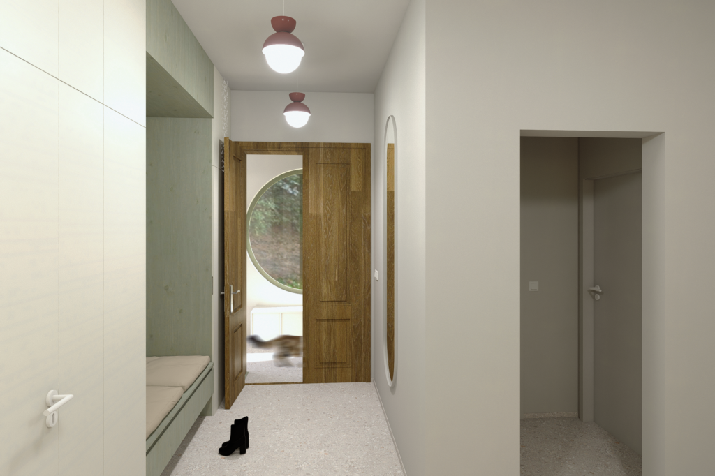
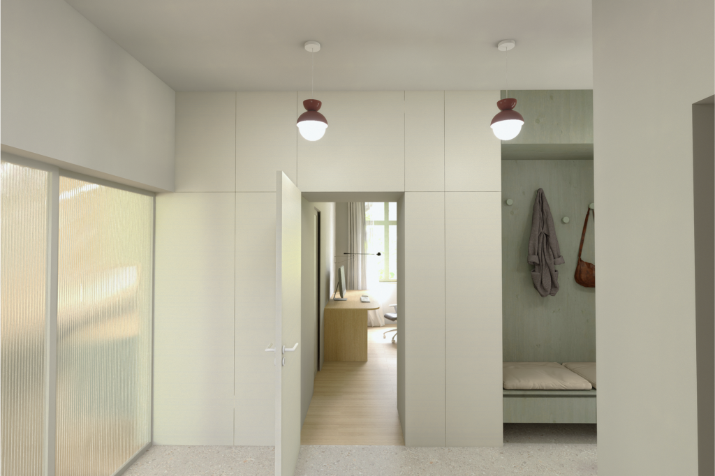
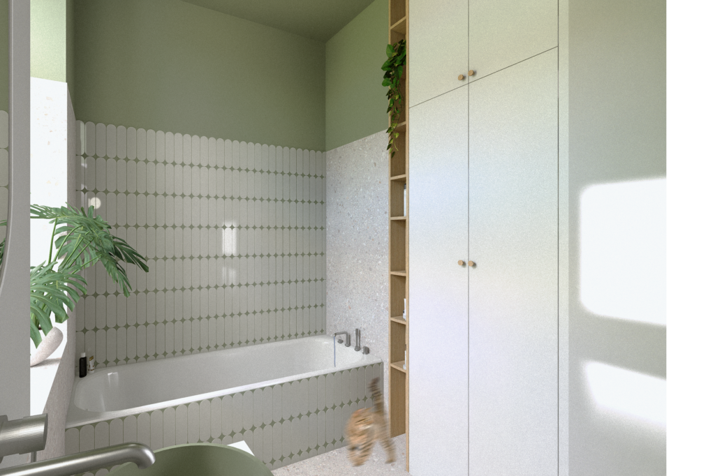
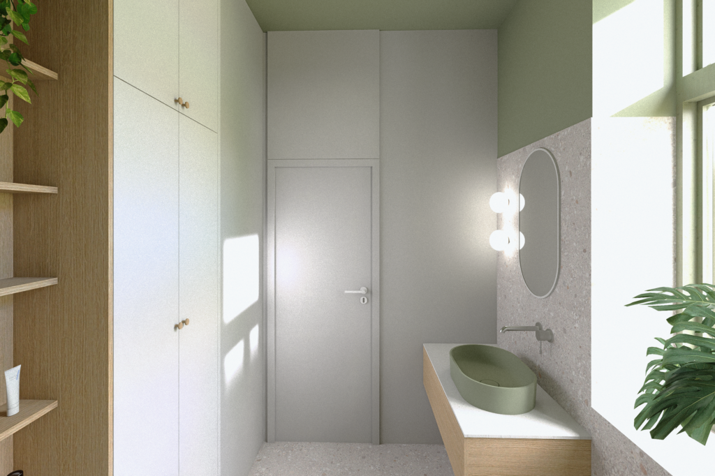
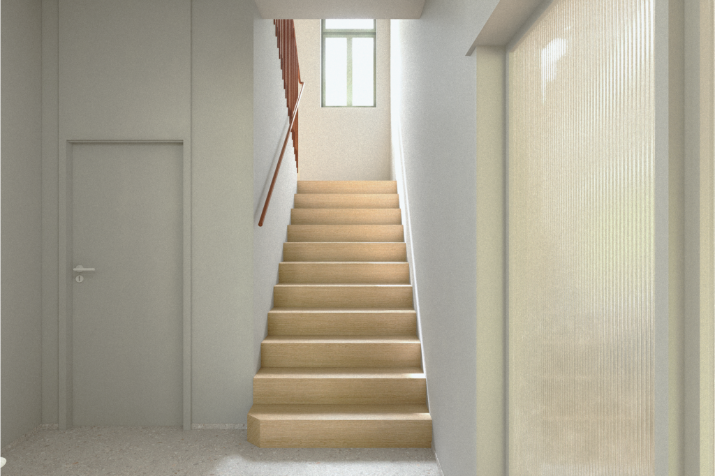
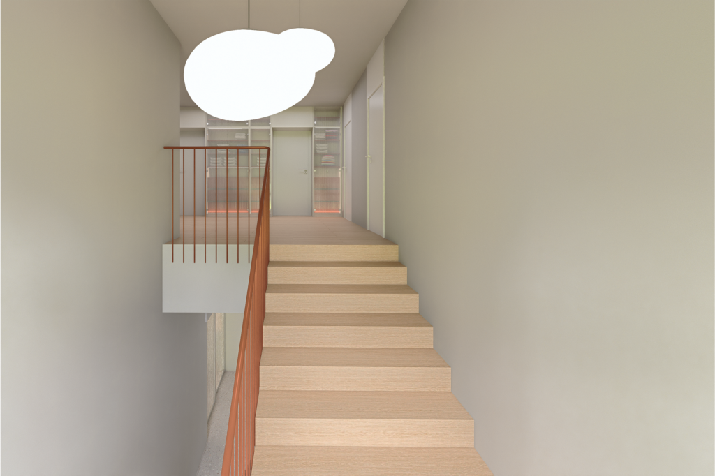
The second floor is designed as a quiet area of the house intended for the whole family to relax. The interior features a soft color palette complemented by brick-red accents, which lend the space depth and character. The unifying motif consists of oak elements and ribbed glass details that recur throughout the entire house.
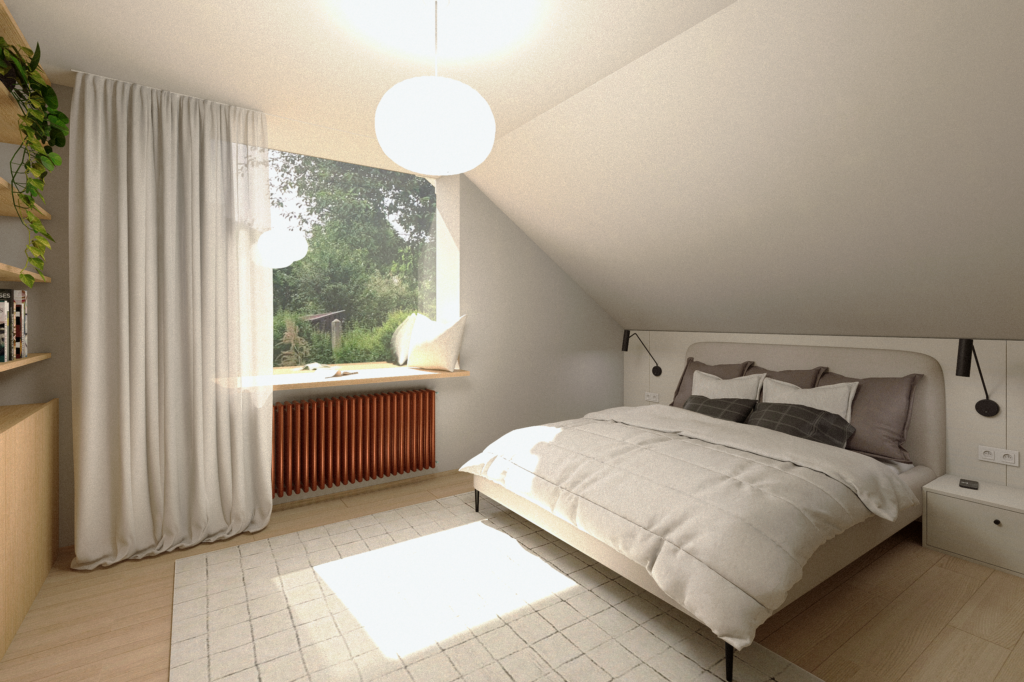
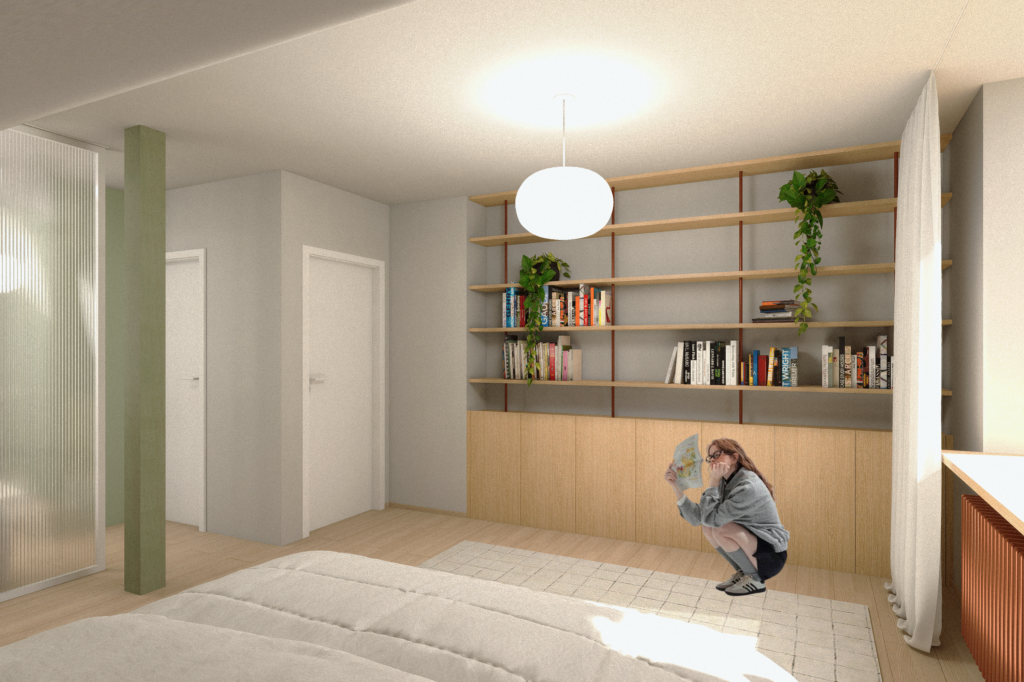
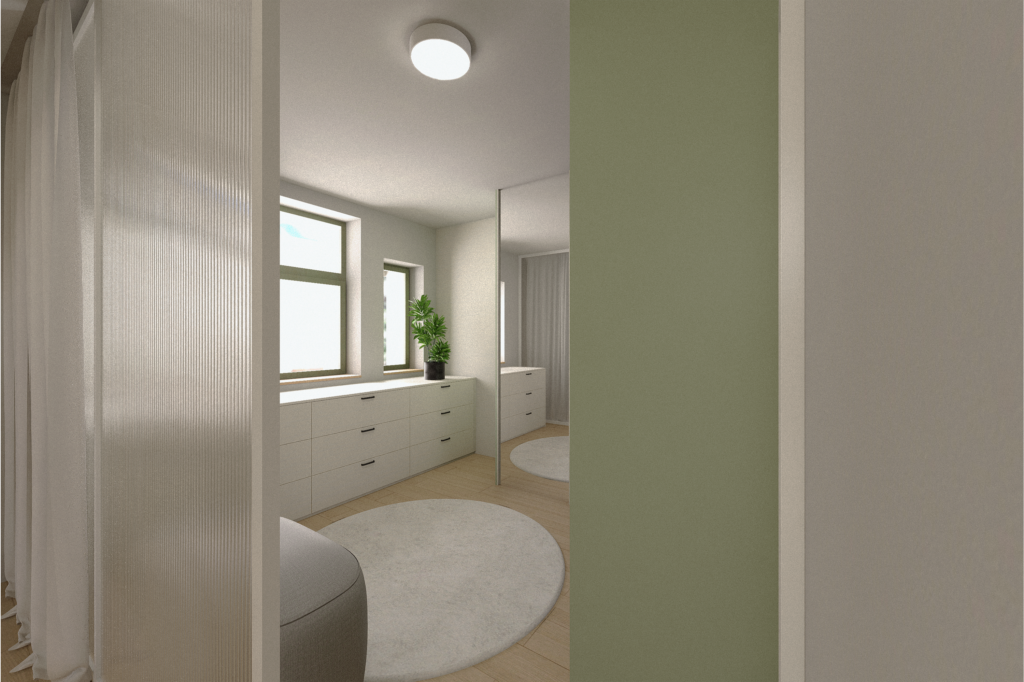
The centerpiece of the floor is a spacious hallway with built-in storage, from which all rooms are accessible. The bedroom is conceived as a quiet zone free of distracting technology. The space is dominated by a bookshelf and a large frameless window with a deep windowsill designed for sitting and enjoying the view of the garden. Adjacent to the bedroom is a spacious walk-in closet, separated by a ribbed glass wall that lets in natural light while maintaining privacy.
The children’s rooms are designed with an emphasis on long-term flexibility. The neutral material palette creates a timeless foundation that can be easily adapted to the children’s changing needs. The floor also includes a family bathroom with a shower stall, two sinks, and ample storage space, complemented by a separate toilet and a utility room for daily household operations.