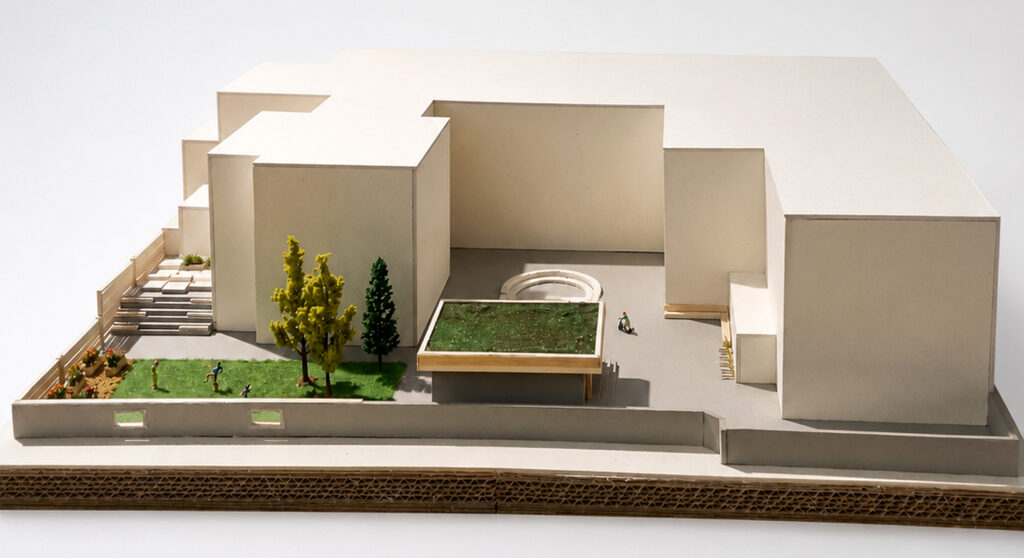
The bachelor’s thesis focuses on the revitalisation of the schoolyard of the 1st Elementary School in Napajedla. The aim of the design was to create a functional and unified outdoor interspace of the school, serving not only as a passage area, but as a fully fledged place for education, communication, relaxation, development of creativity and leisure activities of children.
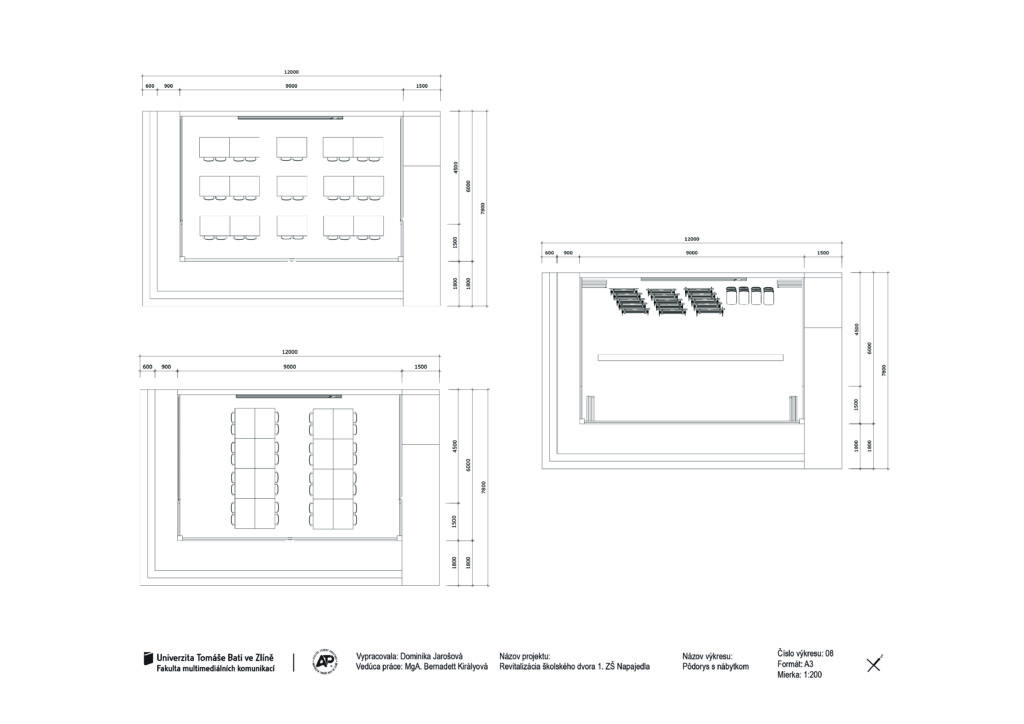
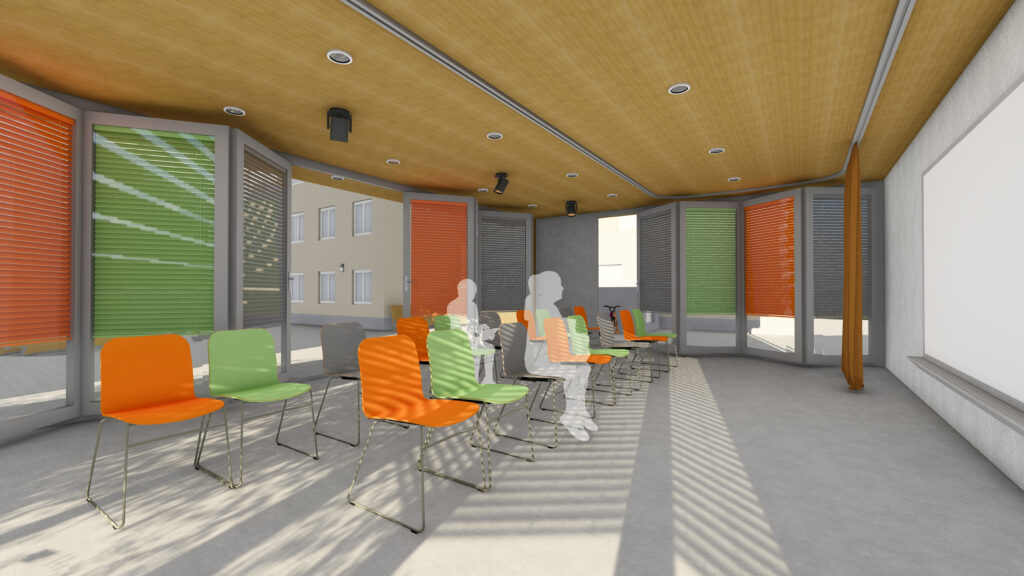
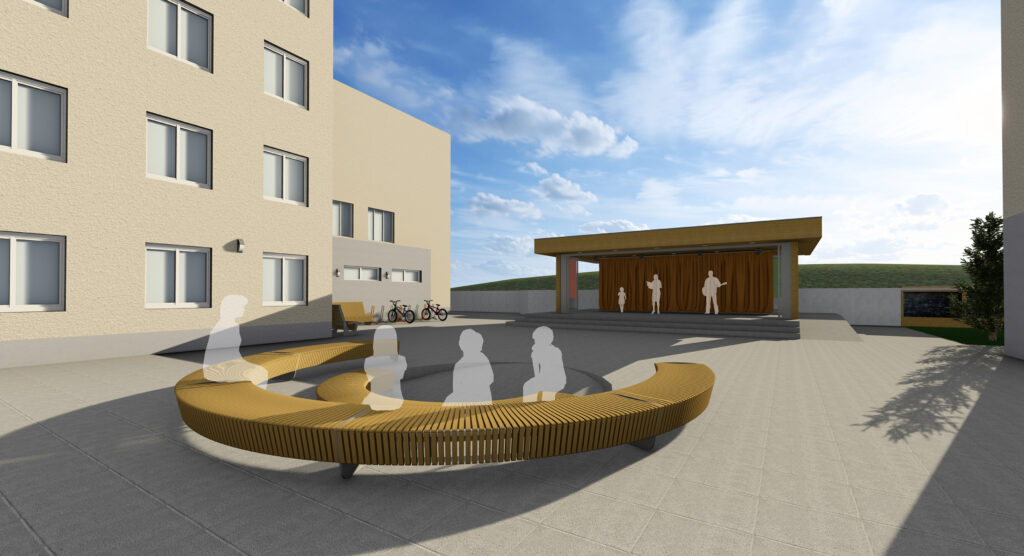
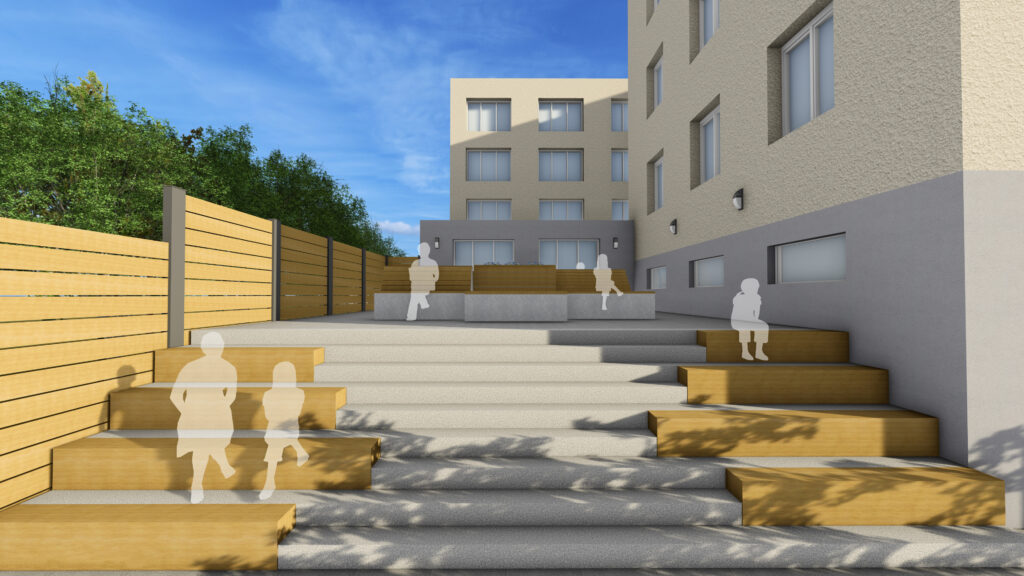
The main design element is an outdoor classroom which, thanks to closable roller shutter windows, allows for flexible use during classes and school events. When fully opened, the building transforms into a stage, with an amphitheatre featuring circular seating on two levels designed in front of it. This space creates a natural place for presentations, performances, joint meetings and informal outdoor teaching.
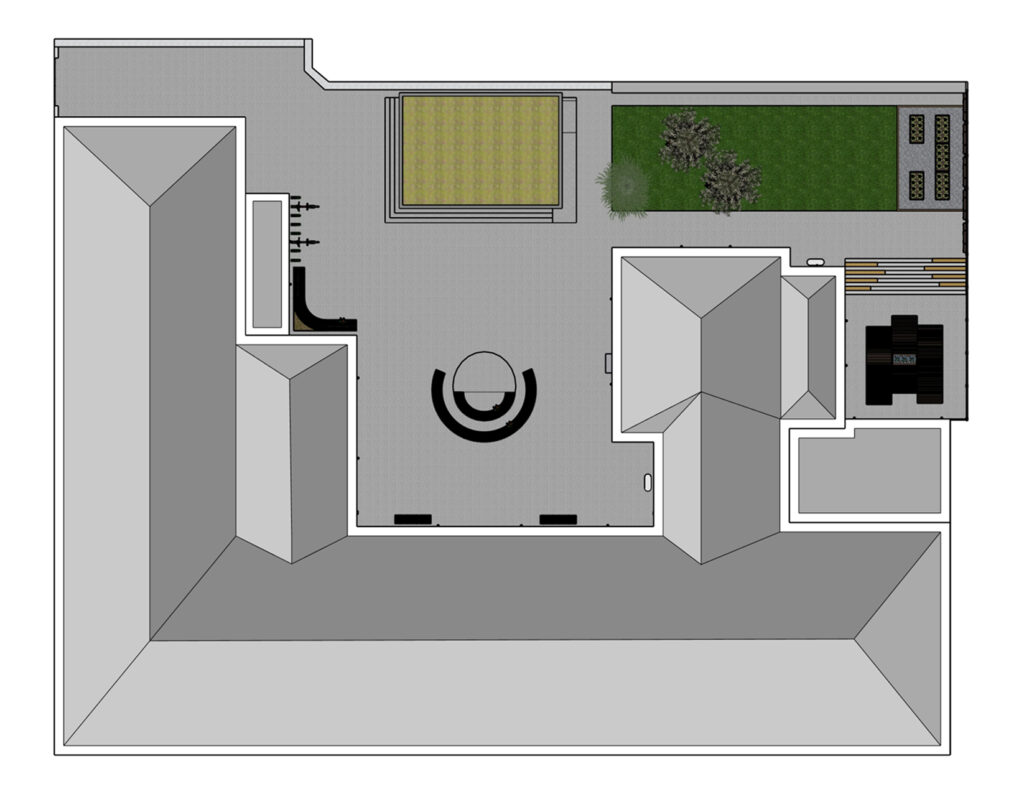
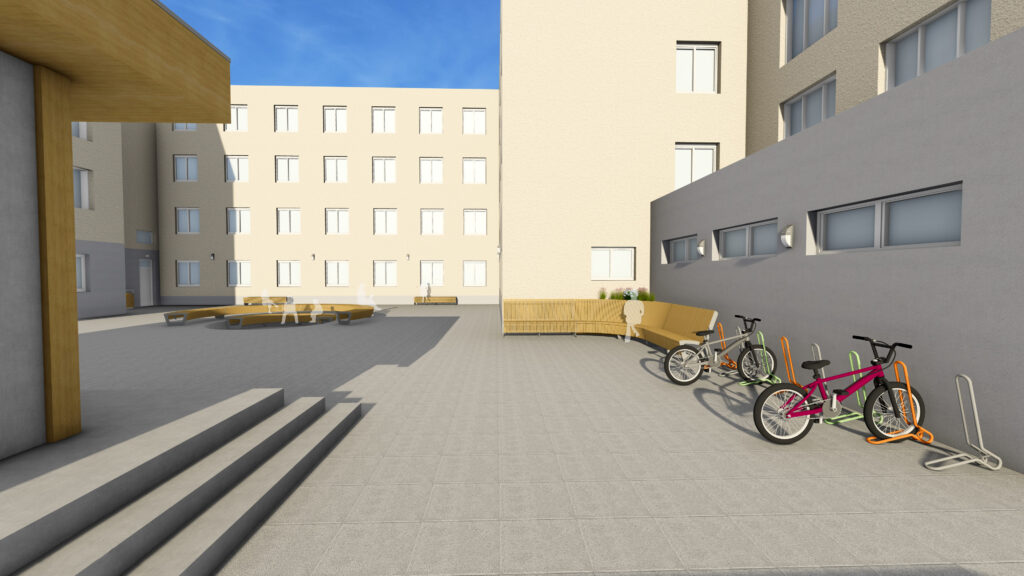
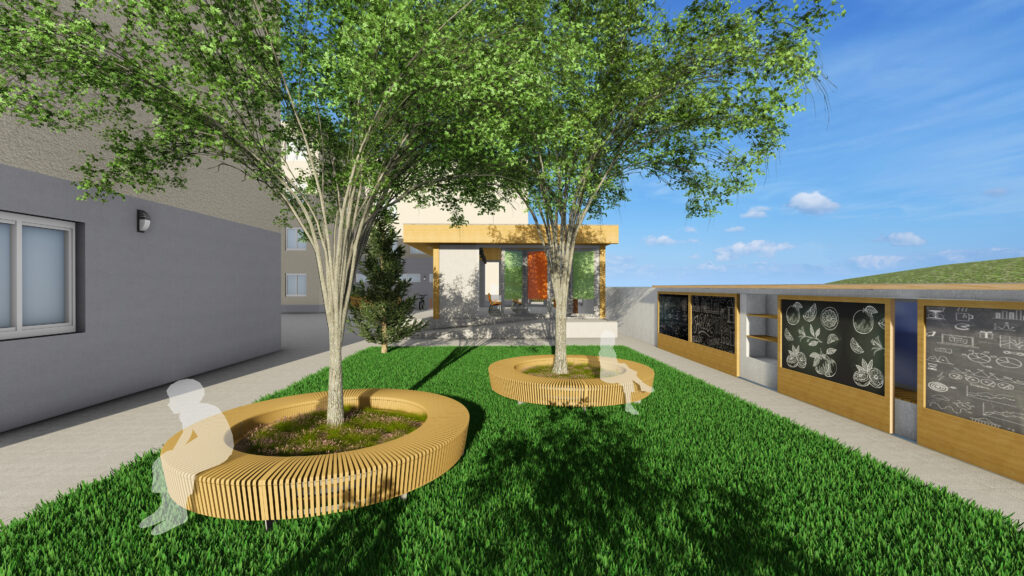
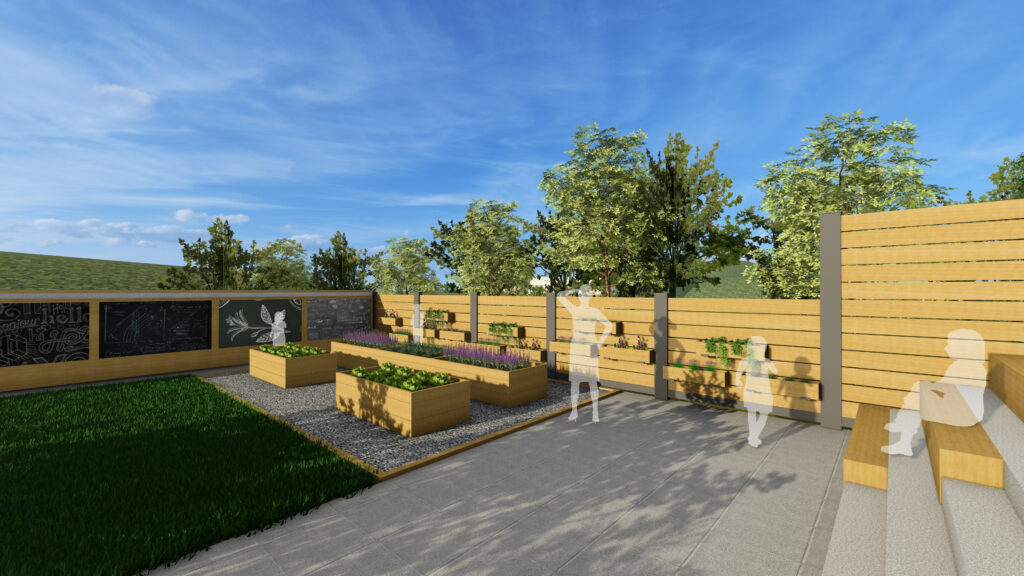
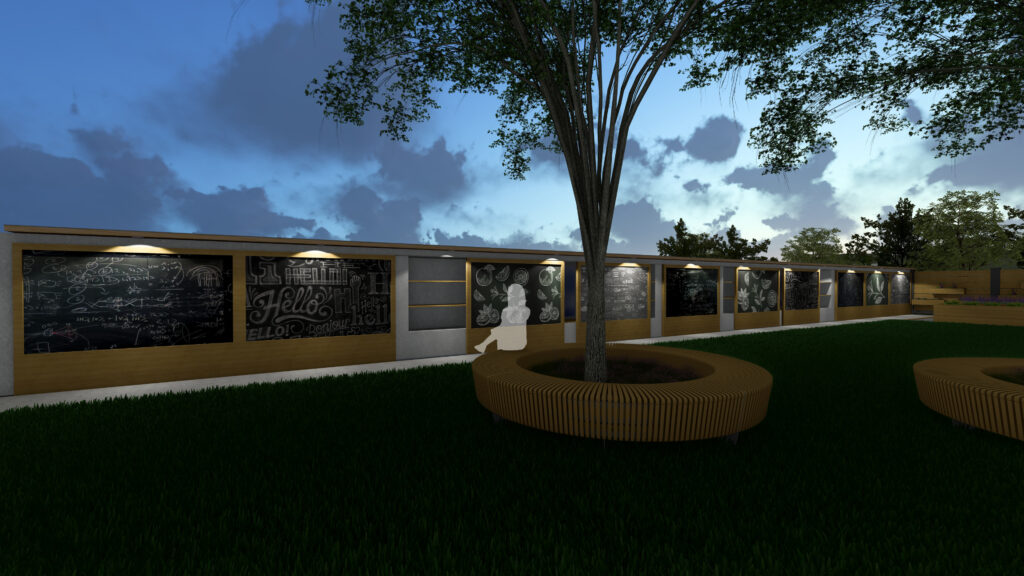
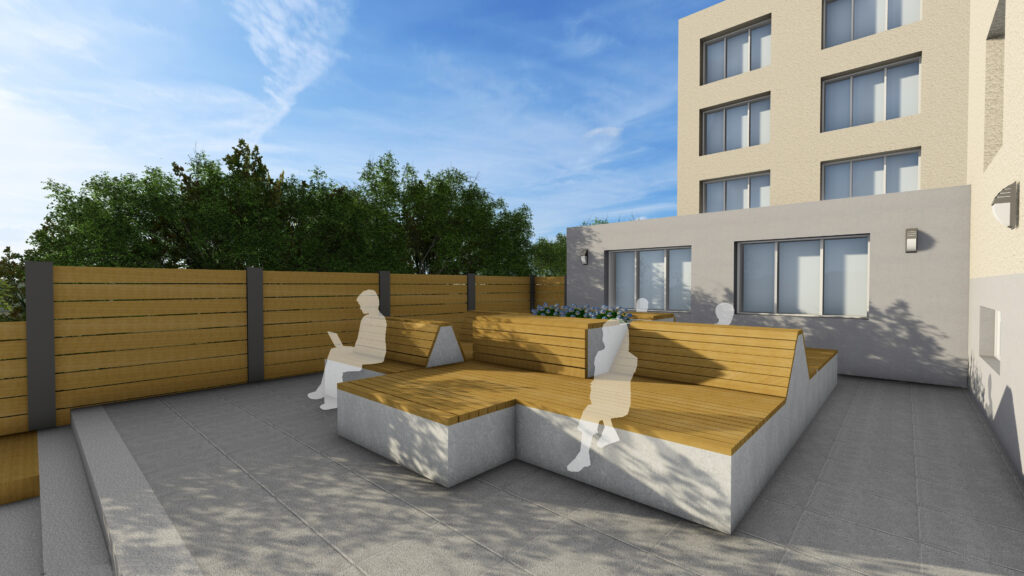
The courtyard is divided into several zones that support different forms of use and activities. The solution includes relaxation and seating elements, bicycle stands, raised flower beds, an open area for movement and a multifunctional wall with drawing boards instead of a classic fence. When illuminated, the wall can function as a small gallery of children’s creations. Storage spaces are also integrated into the wall, increasing the practicality of the entire design. In the back of the yard, a quieter relaxation zone with a variable relaxation element is located.
Floor plan of the developed area – proposed state
Exterior classroom and podium
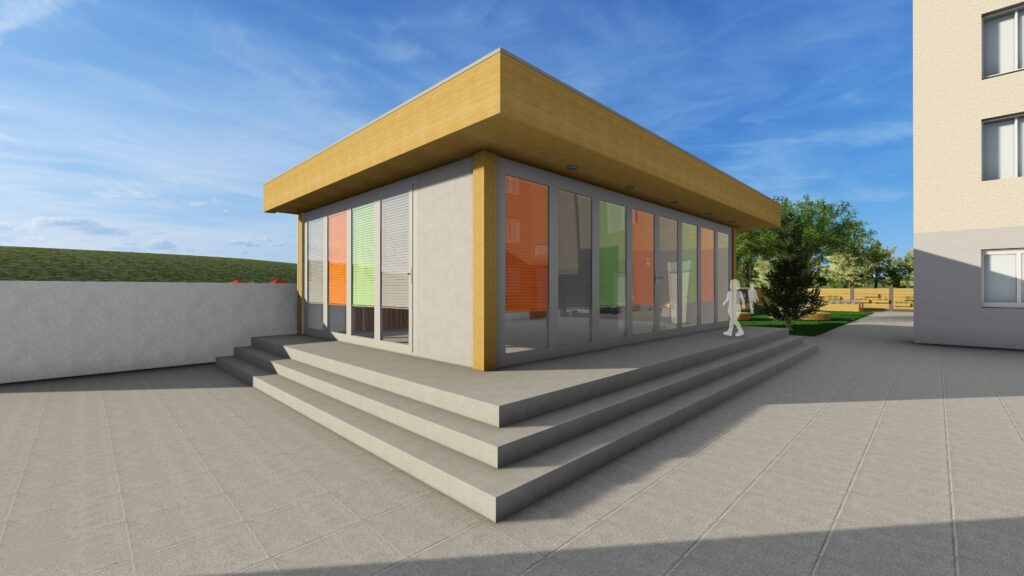
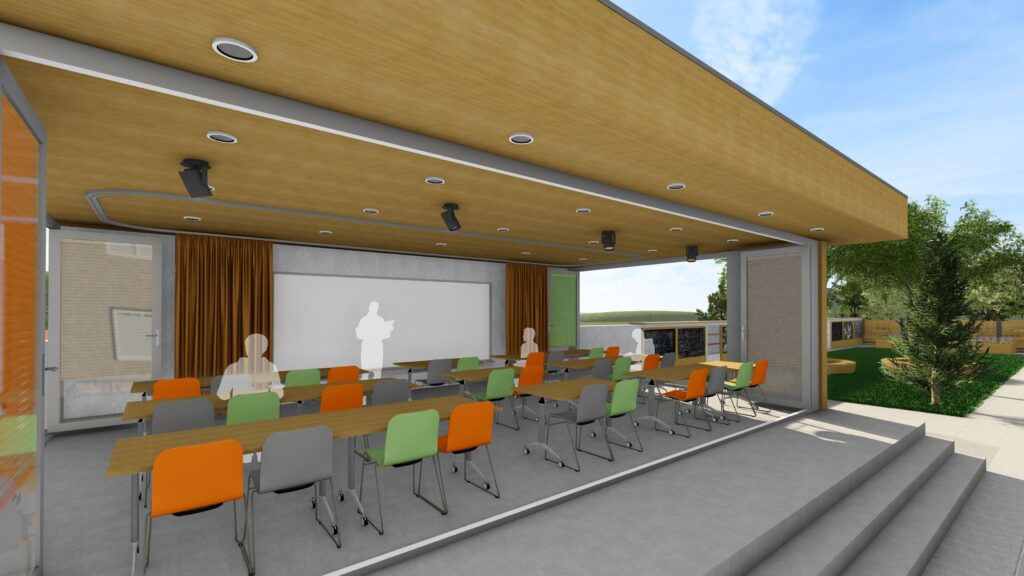
Amphitheater with a view of the stage
Entrance zone
School yard
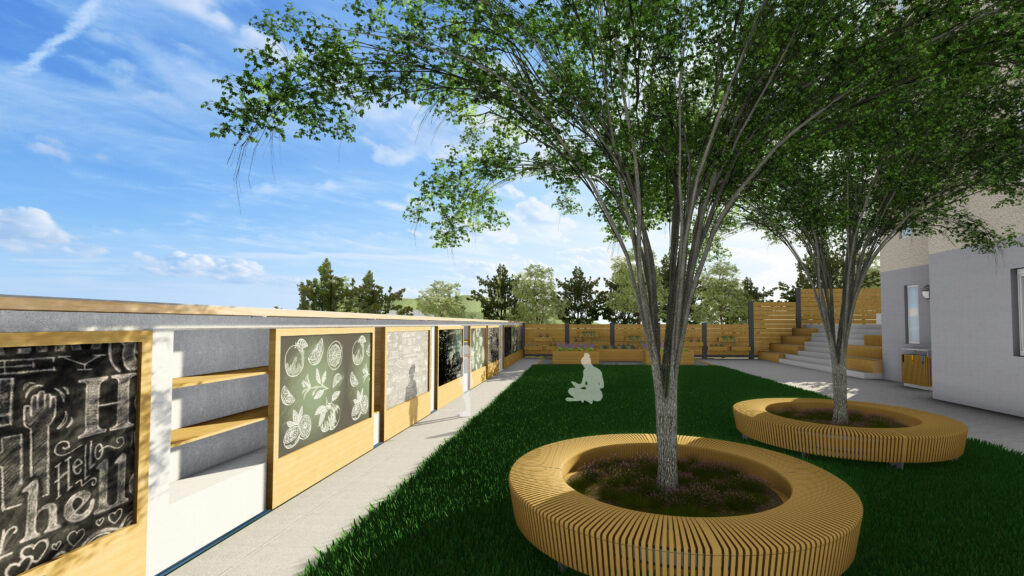
Chill zone
Model