This master’s thesis explores the adaptation of a church ruin in the Italian region of Emilia-Romagna into a universal spiritual space. The goal is to transform this monument into a place open to all people regardless of their faith, including those without any religious beliefs. The intention is to restore the site’s voice while fully respecting its genius loci. This creates a neutral and peaceful spiritual space that responds to the contemporary need for spirituality and the feeling of a lost resonance between humans and the world.
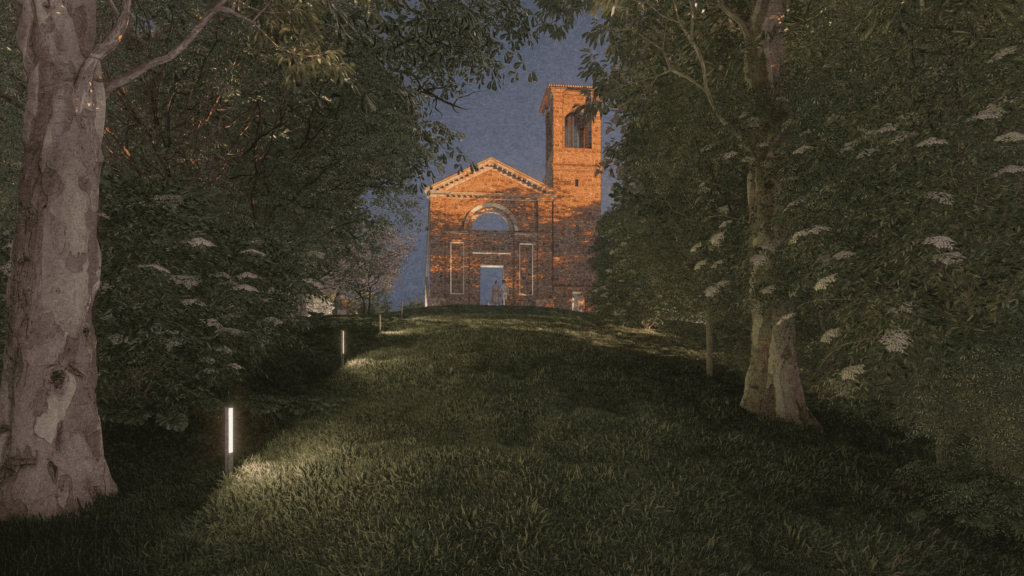
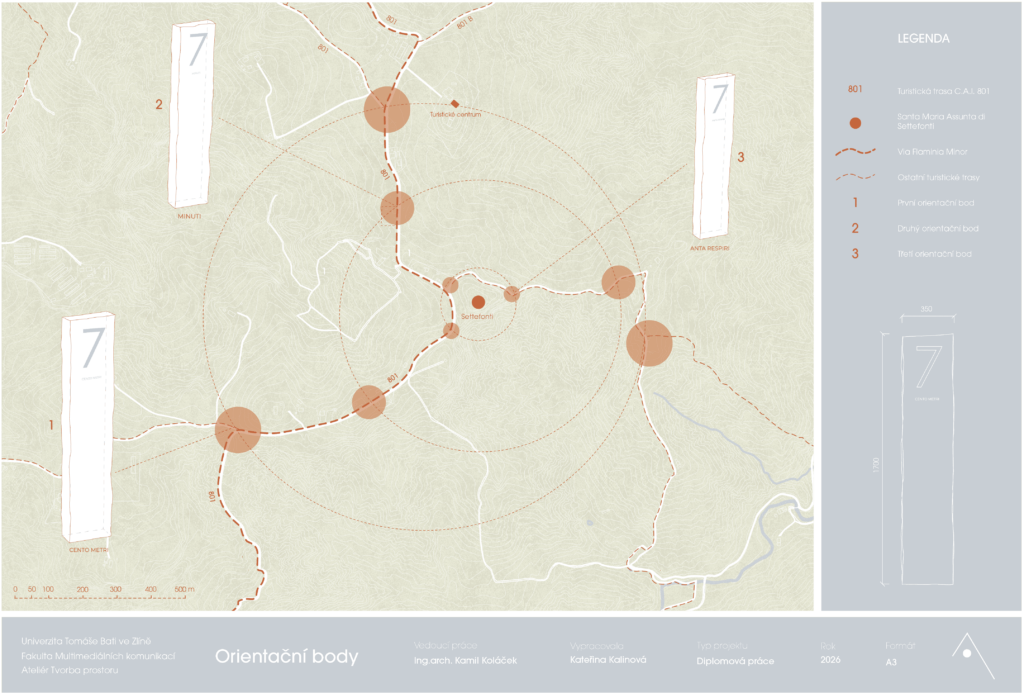
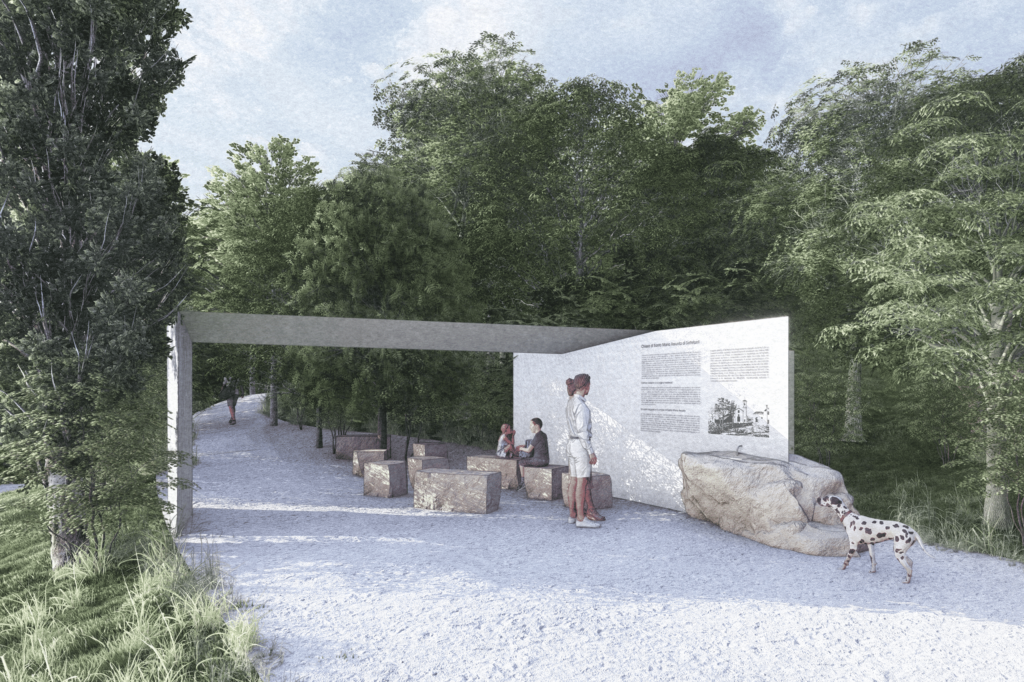
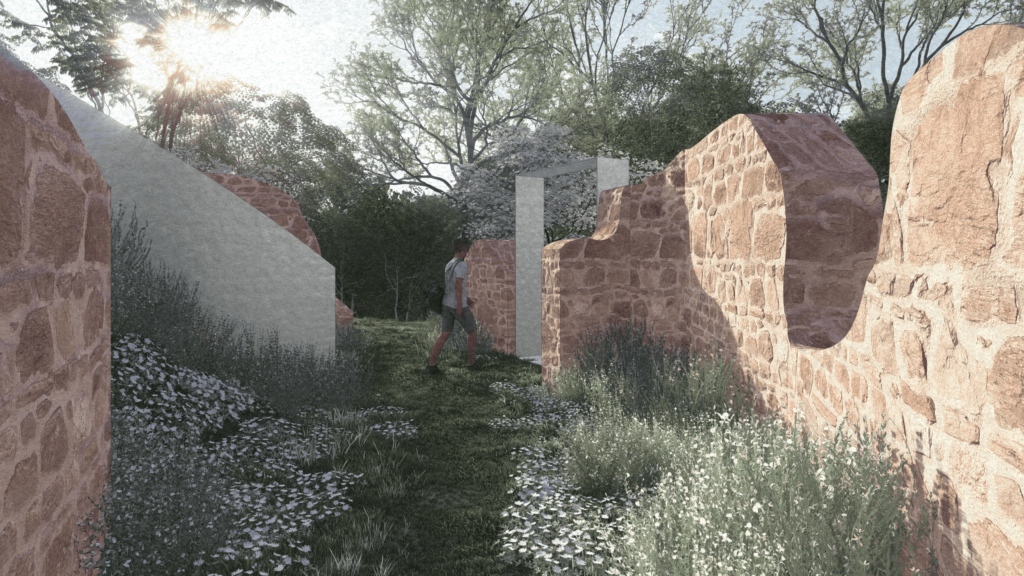
Another goal is to connect the ruin with the surrounding hiking trails and the ancient Flaminia Minor route, which lie in a protected area. The project therefore introduces a series of landmarks that guide pilgrims more naturally while working with the legacy of the site’s historical name (Settefonti, meaning seven springs). The number seven itself serves as the main navigational motif here.
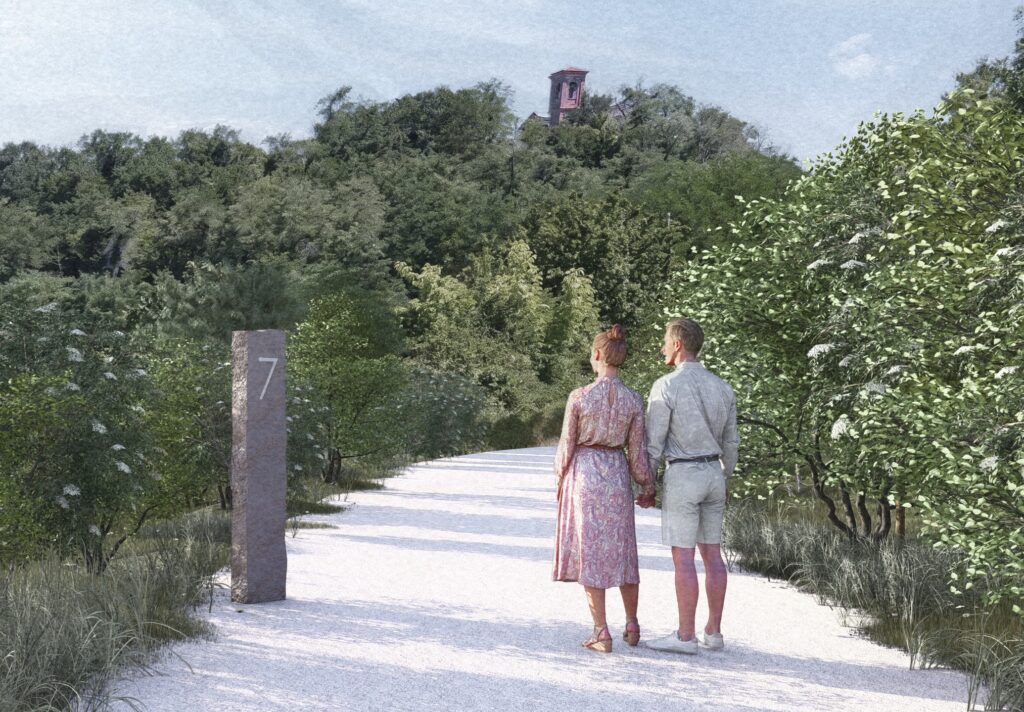

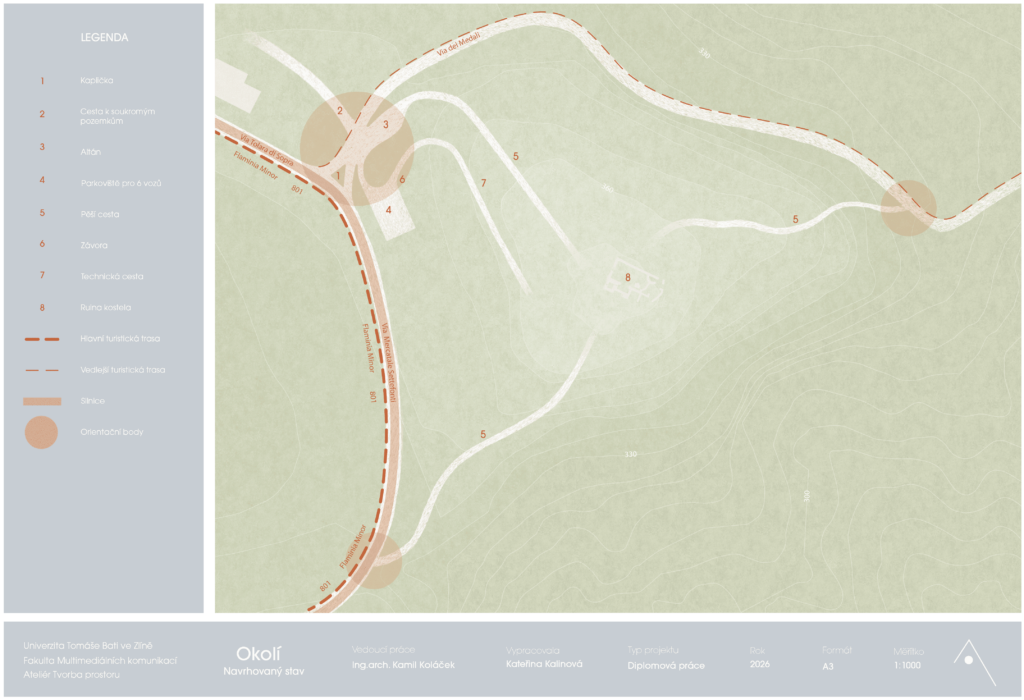
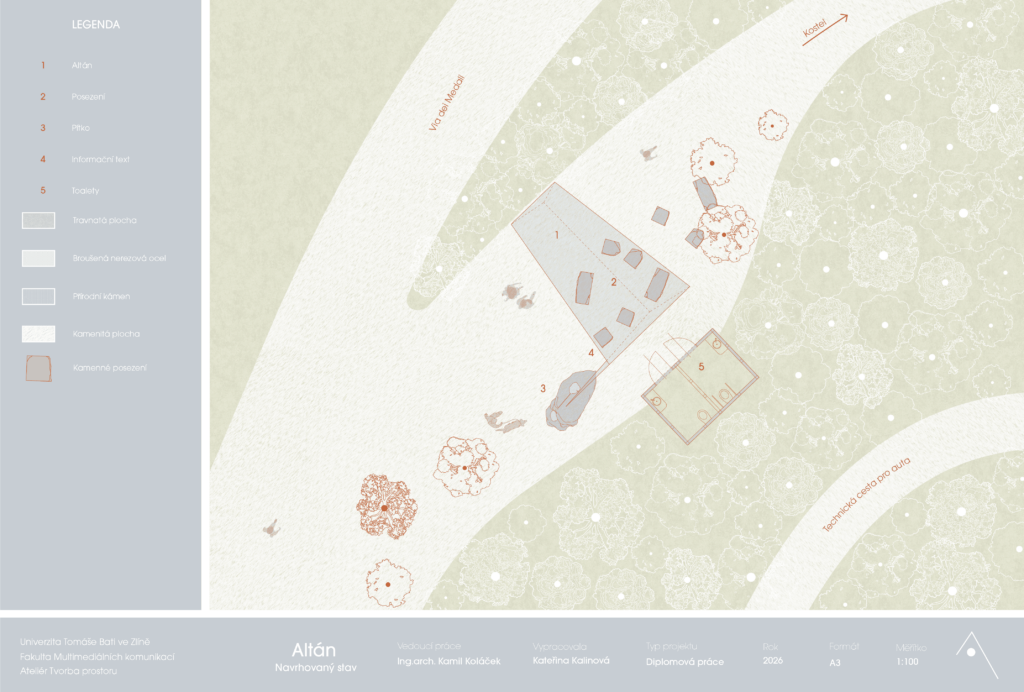
The design also addresses the logical flow of the paths and the layout of the foot of the hill where the ruin stands. The priority is the smoothest possible movement of pilgrims, which directly dictates the routing of the pathways. At the same time, a pavilion enters the space—a place where people can rest, refresh themselves, and purify internally before entering the spiritual space itself.
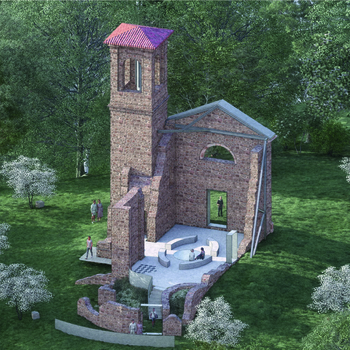
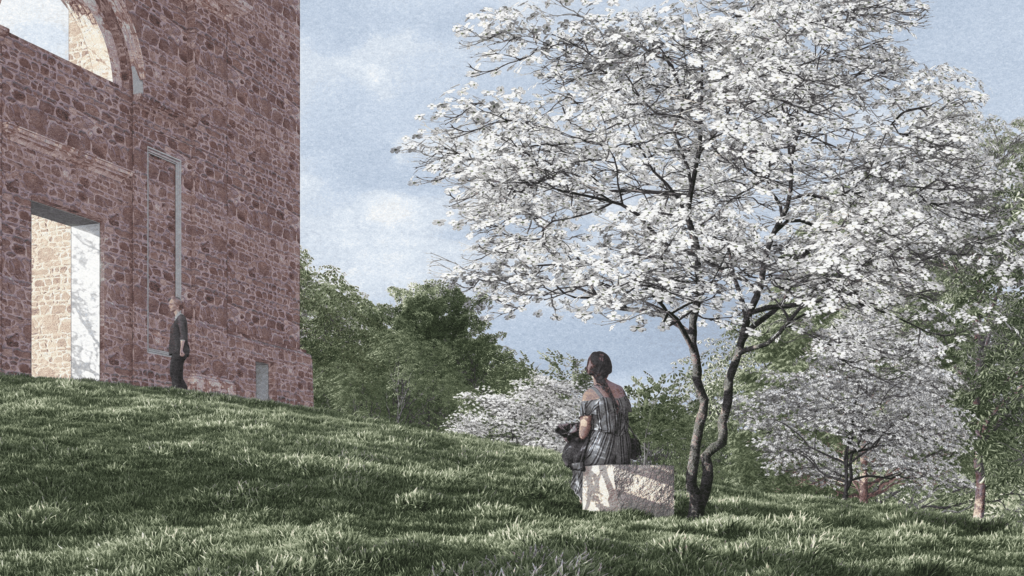
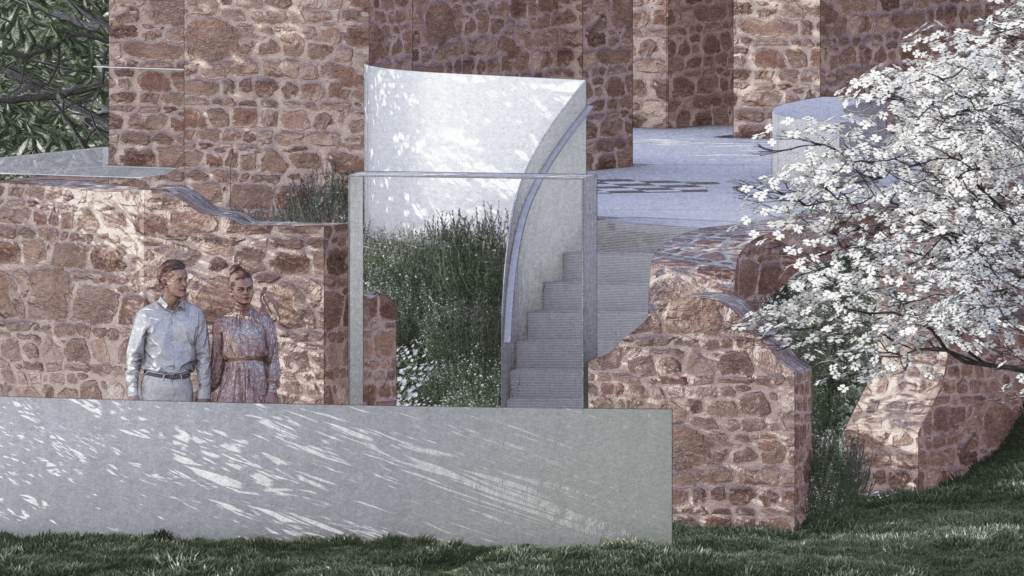
A circle of fruit trees surrounds the church, clearly defining the spiritual space. This solution supports overall openness in all directions and provides the structure with an imaginary pedestal and sufficient distance, allowing its very existence to fully stand out.
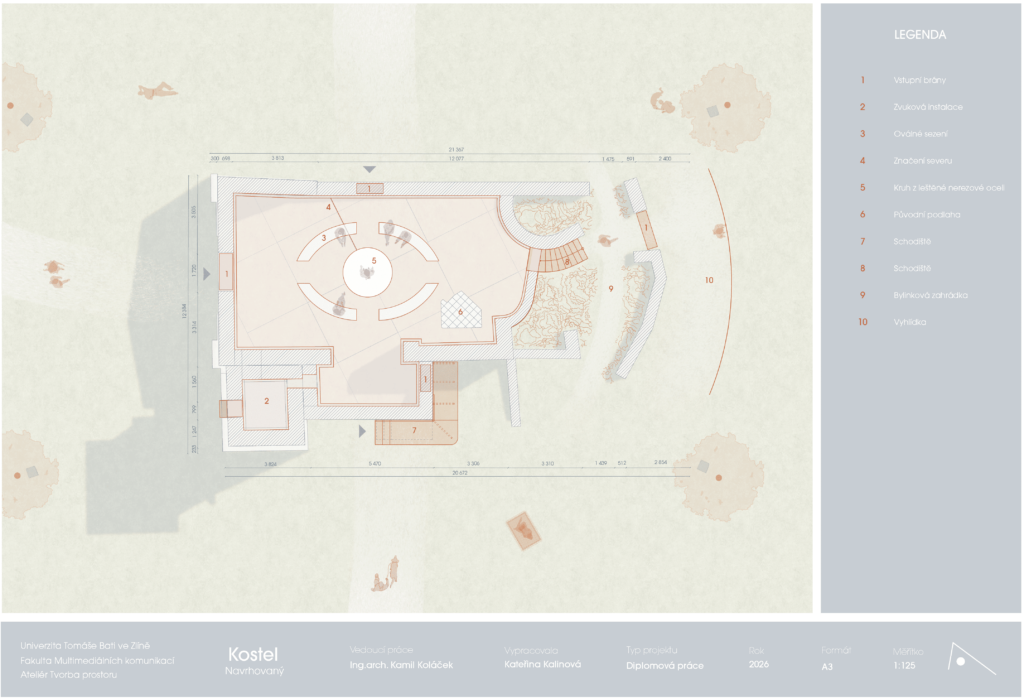
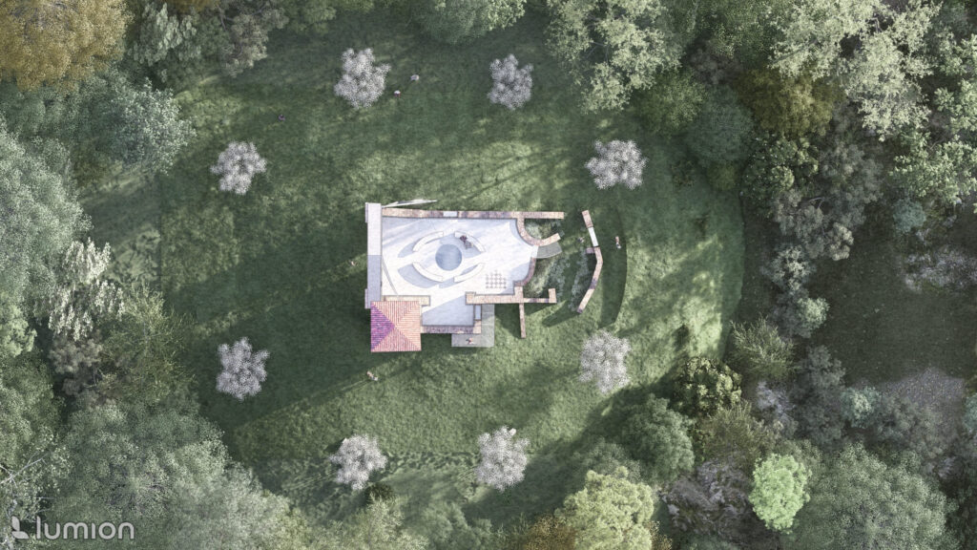
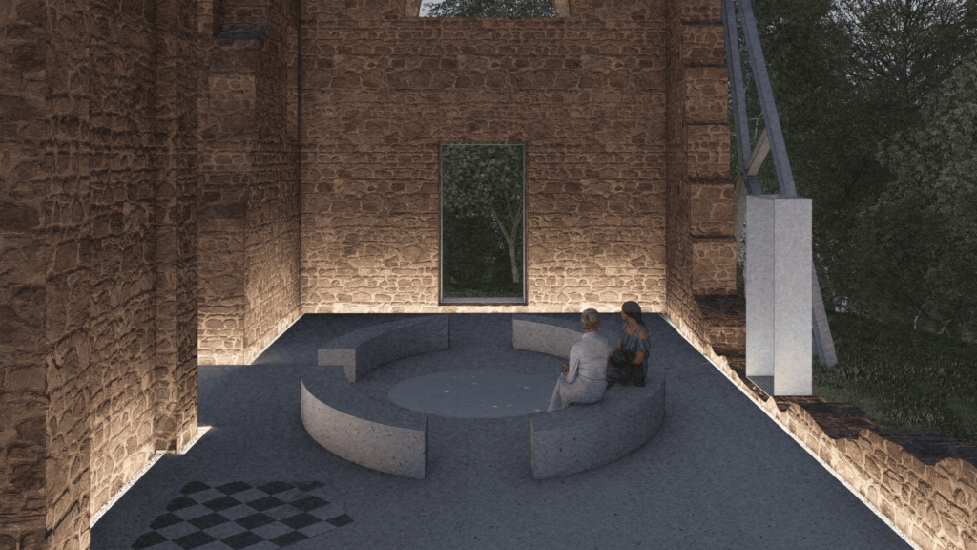
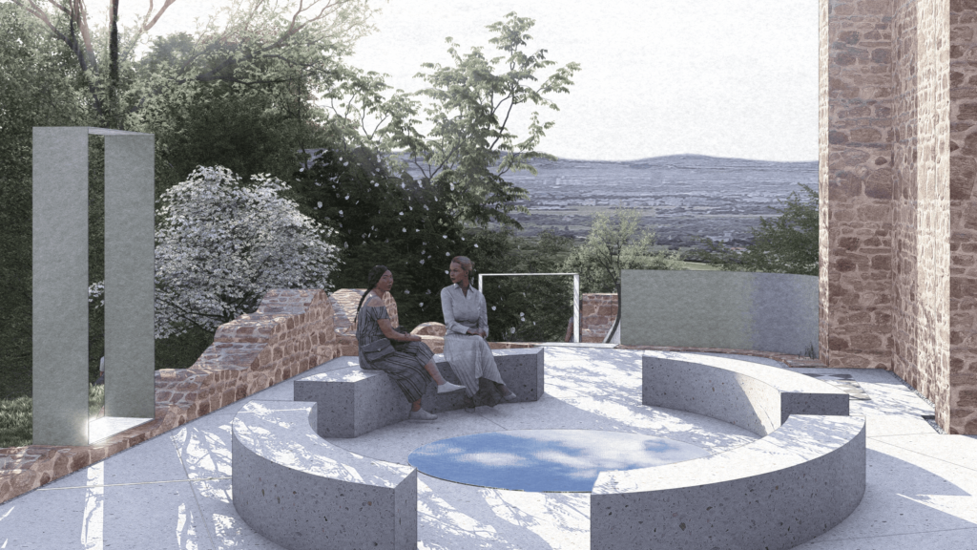
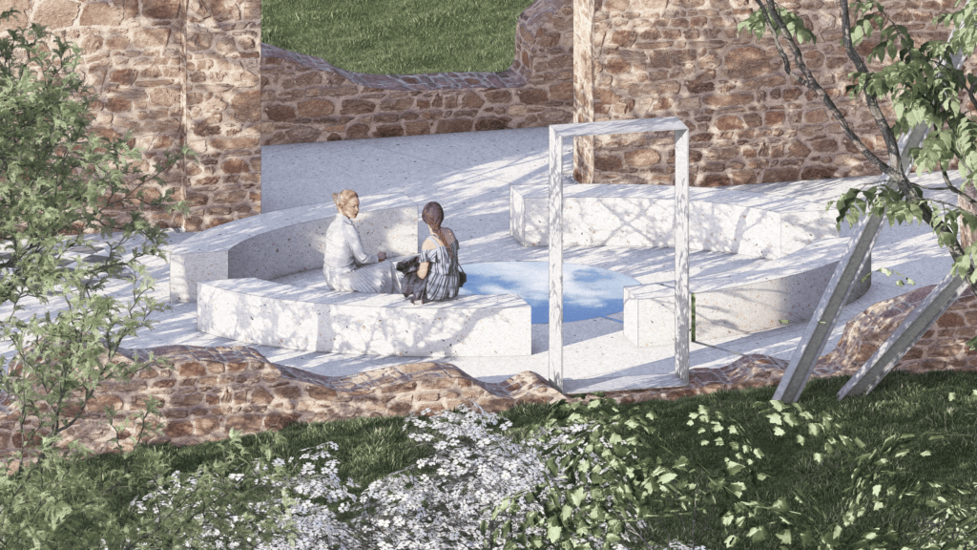
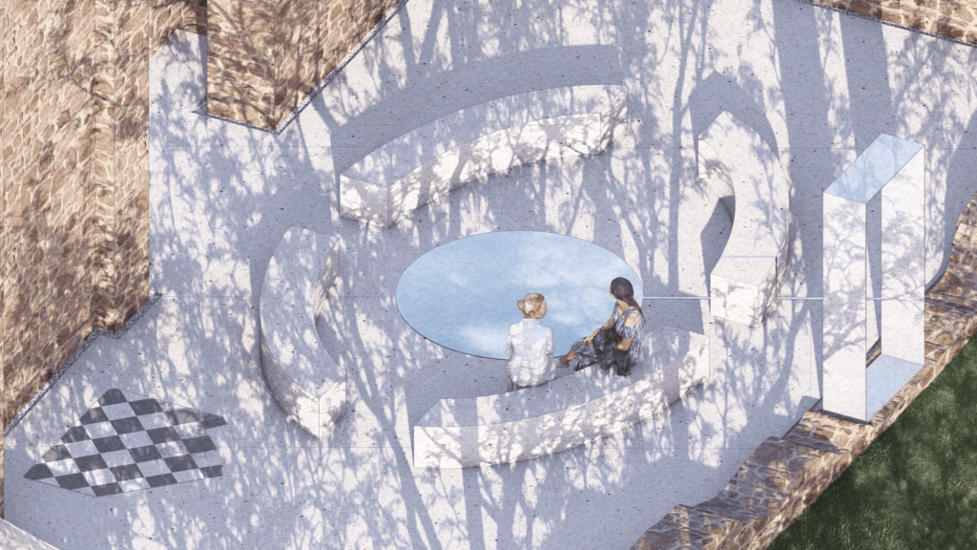
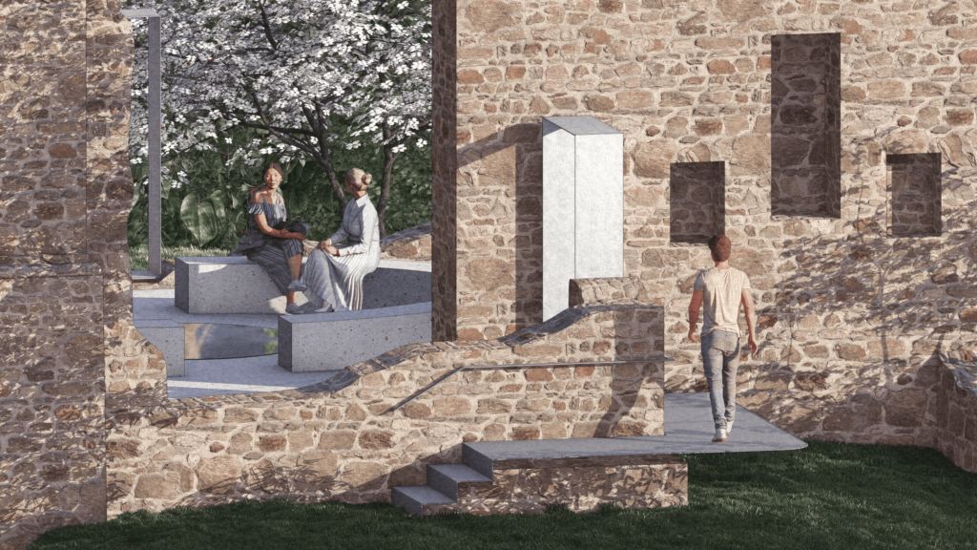
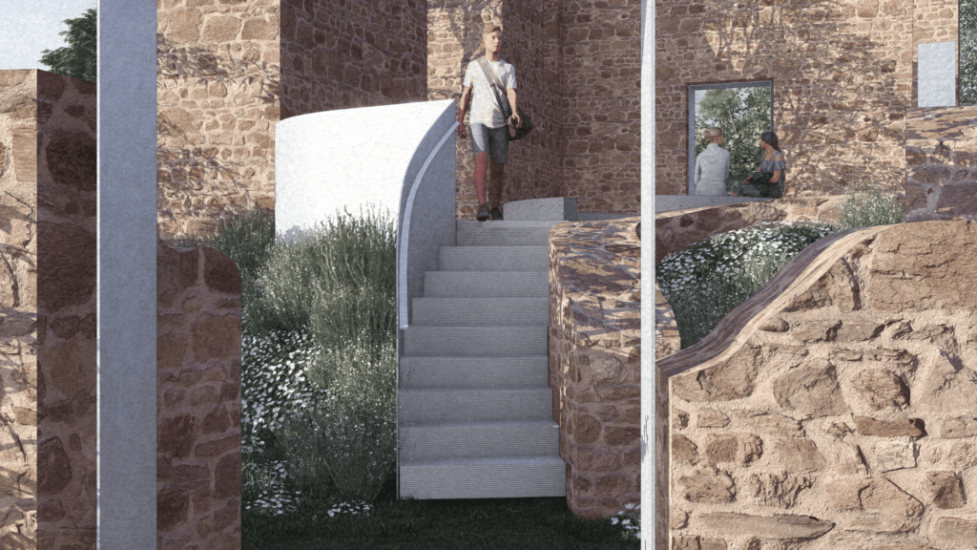
Minimalist interventions complete the space of the church, amplifying its openness to the cardinal directions through stainless-steel gates. The nave of the church intentionally remains open to the sky, representing one of the strongest aspects of the entire ruin. A circular stainless-steel surface in the center, which reflects the sky, further intensifies this perception. An oval seating area surrounds it, functioning as a shared center and a place for encounters or dialogue. The interior also includes a stainless-steel strip that serves for precise orientation towards the north. A floor made of the traditional cocciopesto material unifies the entire interior space and seating, carefully preserving a fragment of the original paving.
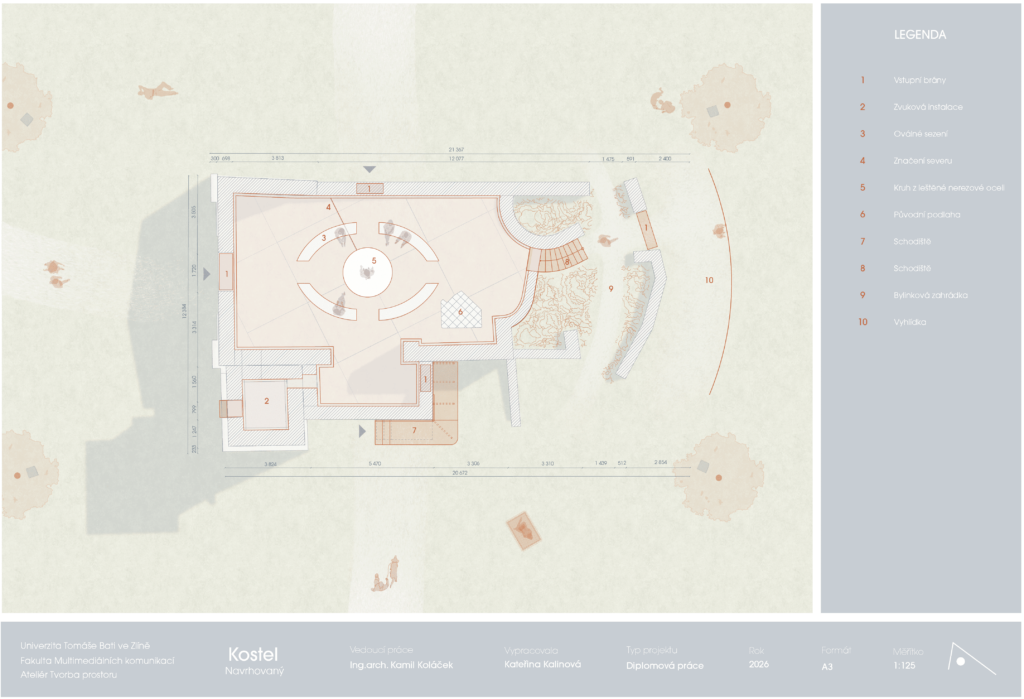
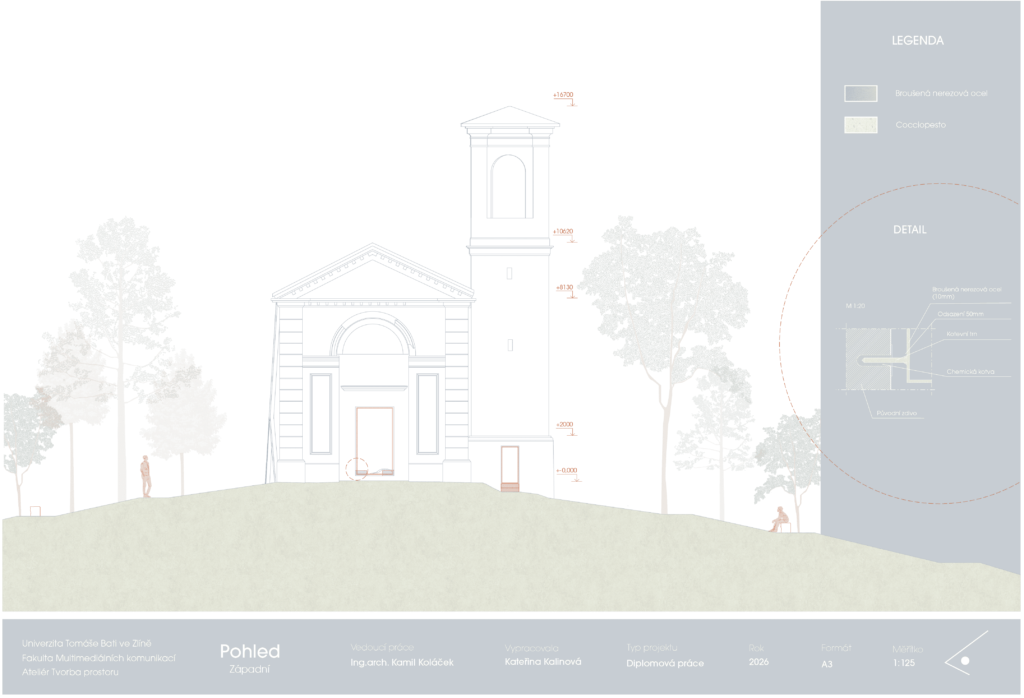
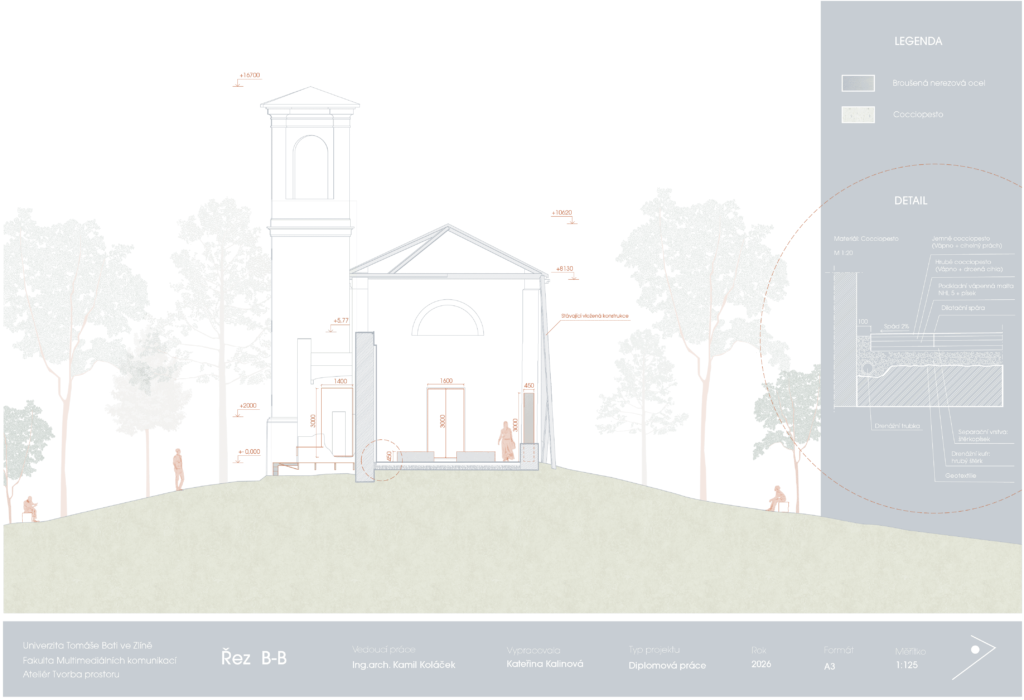
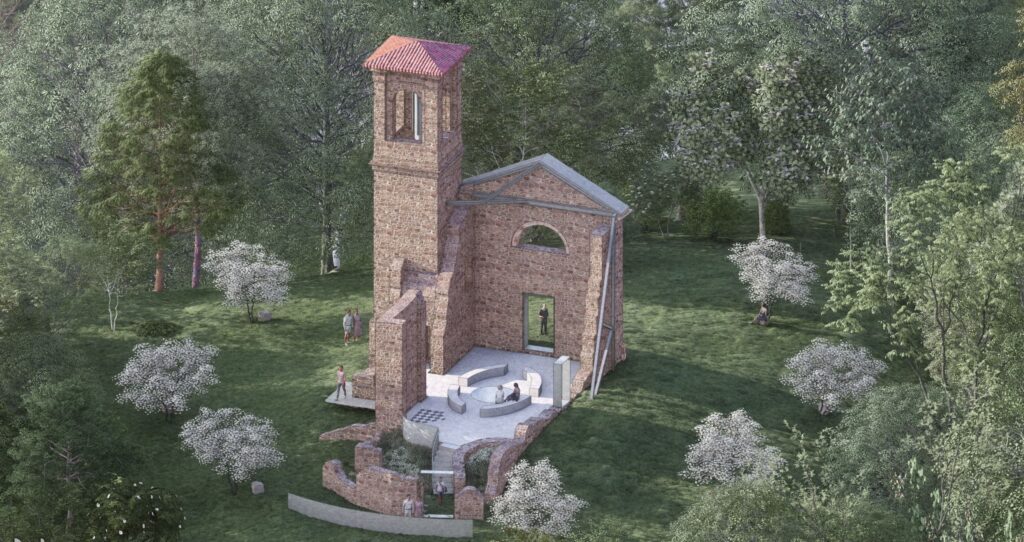
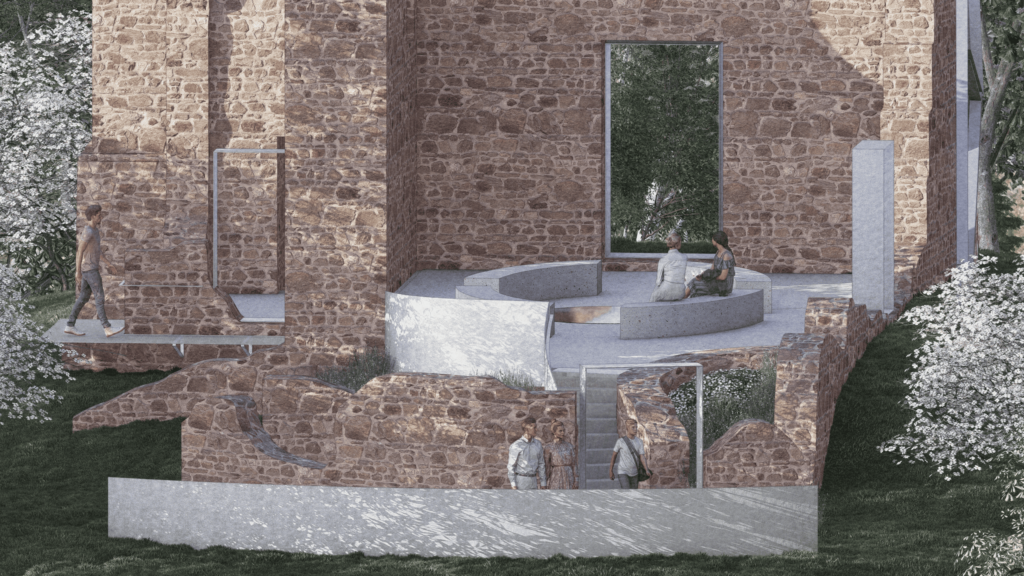
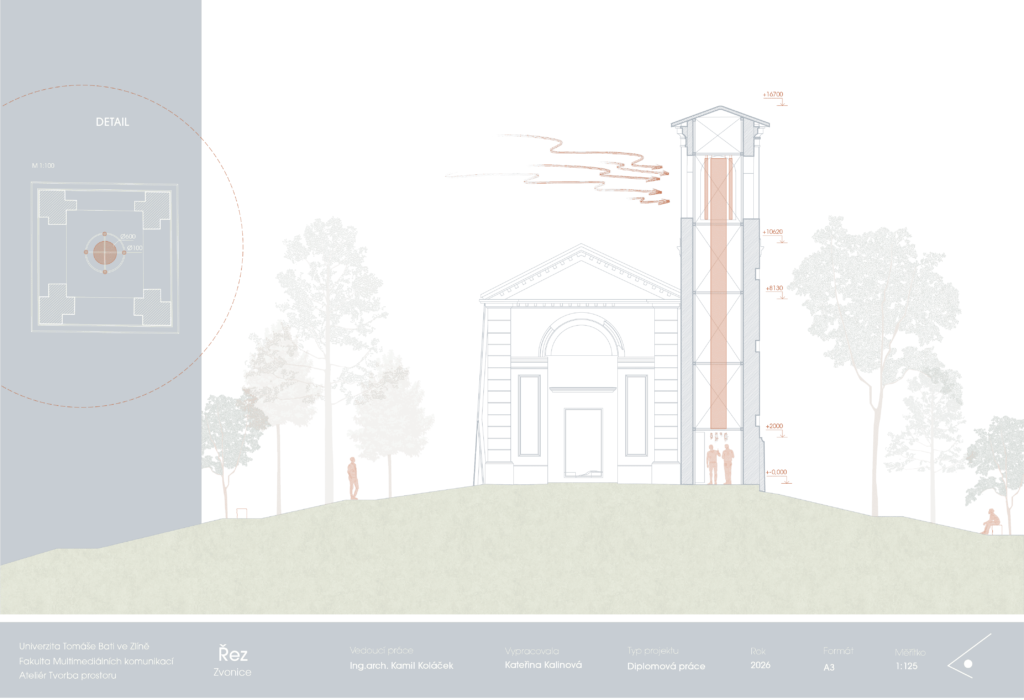
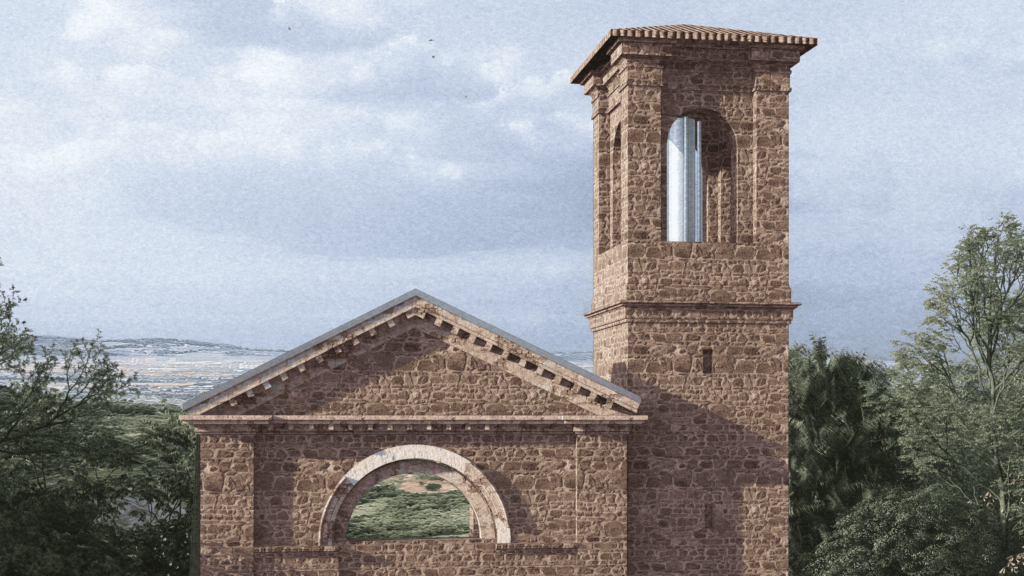
A sound installation in the bell tower, which reacts to the flow of the wind, forms a fundamental part of the design. Although the bell tower represents the most preserved part of the entire ruin and acts as a vertical landmark of the landscape, it has lost its voice over time. The new installation therefore uses sound as a universal medium connecting different cultures and religions. Thus, the bell tower becomes a place of silent contemplation and a space for the physical perception of tones and vibrations.
The lighting consists of minimalist ambient lighting that enhances the atmosphere of the space and also guides visitors from the church to the gazebo.